
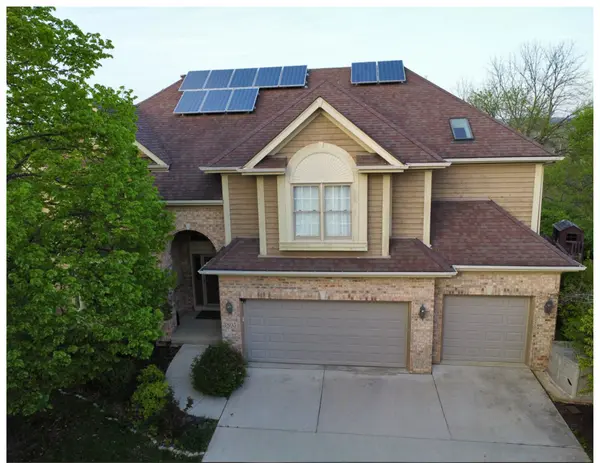
3805 Gladstone DR
Naperville, IL 60565
- 6 Beds
- 4.5 Baths Full Baths: 4 Half Baths: 1
- 3,929 SqFt
- 0.29 Lot Size
- 2004 Year Built
GALLERY

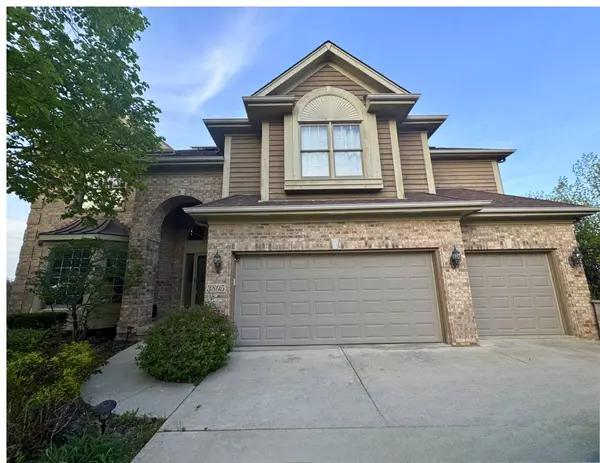
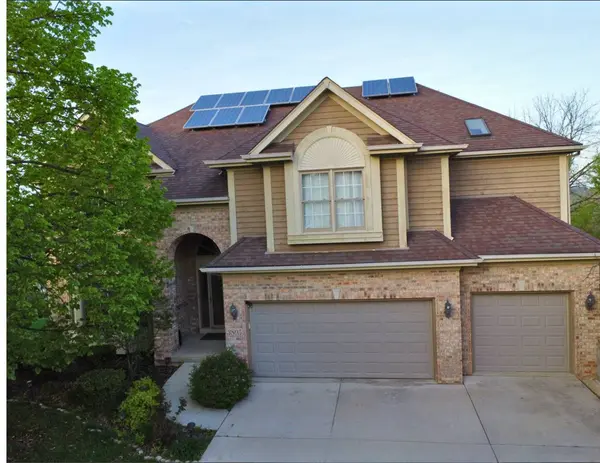
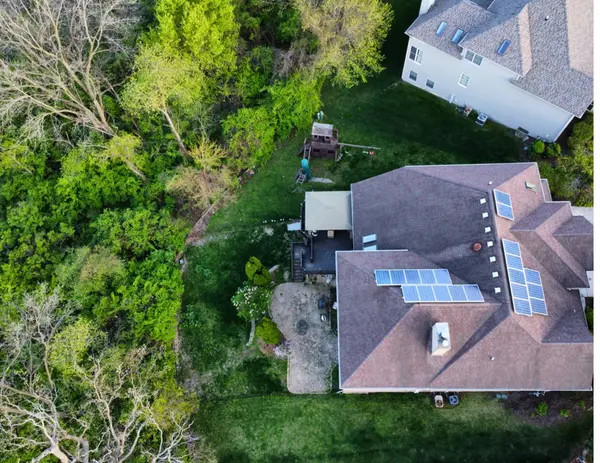

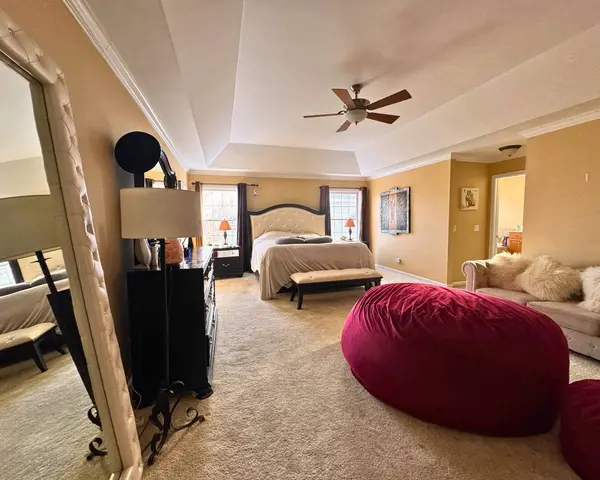
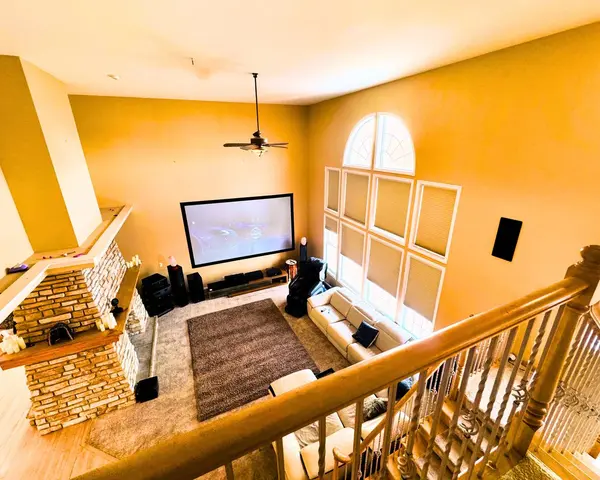
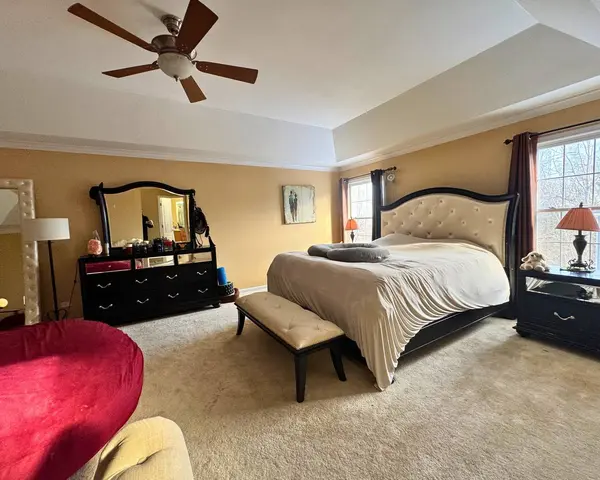
PROPERTY DETAIL
Key Details
Property Type Single Family Home
Sub Type Detached Single
Listing Status Active Under Contract
Purchase Type For Sale
Square Footage 3, 929 sqft
Price per Sqft $216
MLS Listing ID 12640257
Style Traditional
Bedrooms 6
Full Baths 4
Half Baths 1
HOA Fees $400/ann
Year Built 2004
Annual Tax Amount $17,443
Tax Year 2024
Lot Size 0.291 Acres
Lot Dimensions 12032
Property Sub-Type Detached Single
Location
State IL
County Dupage
Area Naperville
Rooms
Basement Finished, Walk-Out Access
Building
Dwelling Type Detached Single
Building Description Brick,Cedar, No
Sewer Public Sewer
Water Public
Level or Stories 2 Stories
Structure Type Brick,Cedar
New Construction false
Interior
Heating Natural Gas
Cooling Central Air
Fireplaces Number 1
Fireplaces Type Double Sided
Fireplace Y
Exterior
Garage Spaces 3.0
Community Features Curbs, Sidewalks, Street Lights, Street Paved
Roof Type Asphalt
Schools
Elementary Schools Ranch View Elementary School
Middle Schools Kennedy Junior High School
High Schools Naperville Central High School
School District 203 , 203, 203
Others
HOA Fee Include None
Ownership Fee Simple w/ HO Assn.
Special Listing Condition None
SIMILAR HOMES FOR SALE
Check for similar Single Family Homes at price around $850,000 in Naperville,IL
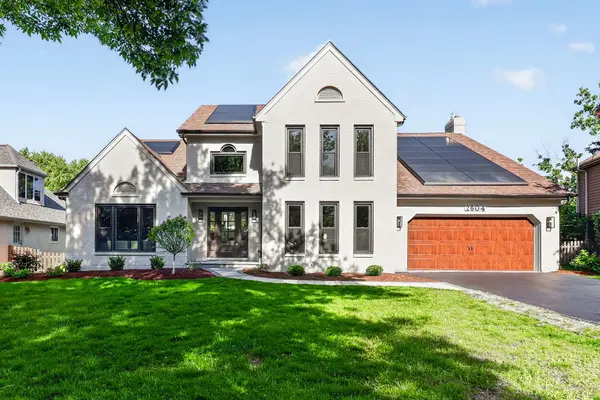
Active
$1,265,000
2604 Newport DR, Naperville, IL 60565
Listed by David Swanson of john greene, Realtor4 Beds 3 Baths 3,164 SqFt
Active Under Contract
$1,275,000
851 Heatherfield CIR, Naperville, IL 60565
Listed by Lori Johanneson of @properties Christies International Real Estate5 Beds 4 Baths 4,026 SqFt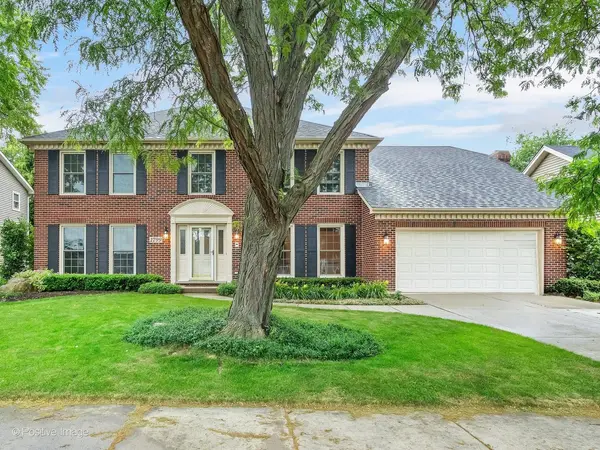
Active Under Contract
$739,900
1799 Denison RD, Naperville, IL 60565
Listed by Pat Murray of Berkshire Hathaway HomeServices Chicago4 Beds 2.5 Baths 2,956 SqFt
CONTACT
