

5440 S Vivian ST
Littleton, CO 80127
- 3 Beds
- 3 Baths Full Baths: 2 Half Baths: 1
- 1,863 SqFt
- 5,097 Lot Size
- 1993 Year Built
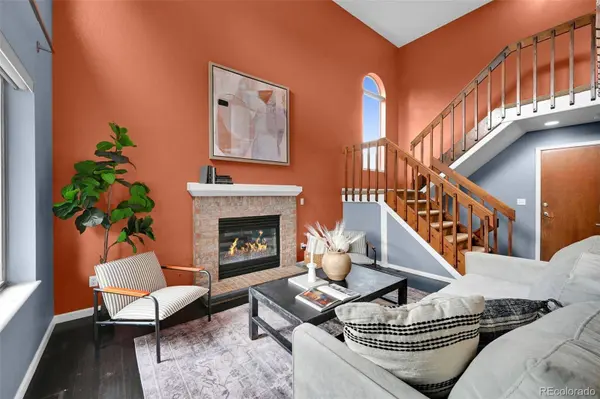
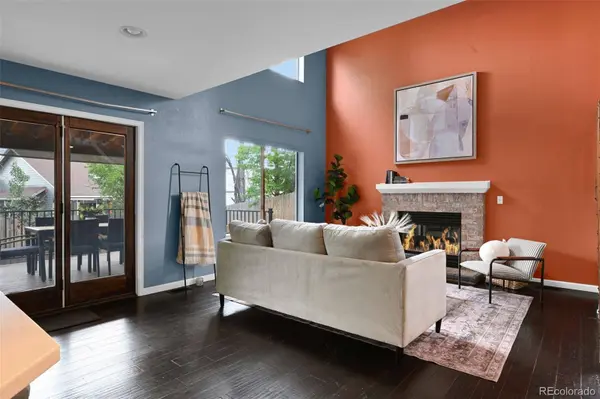
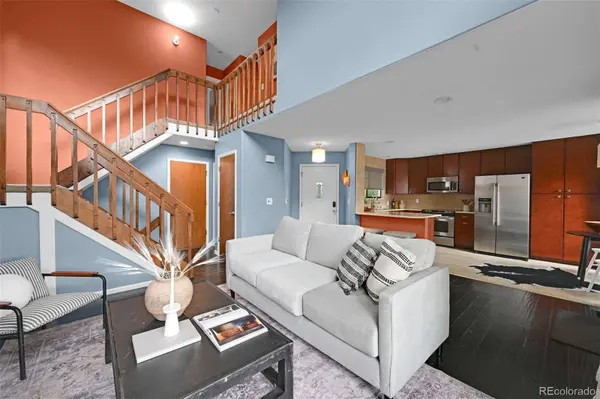
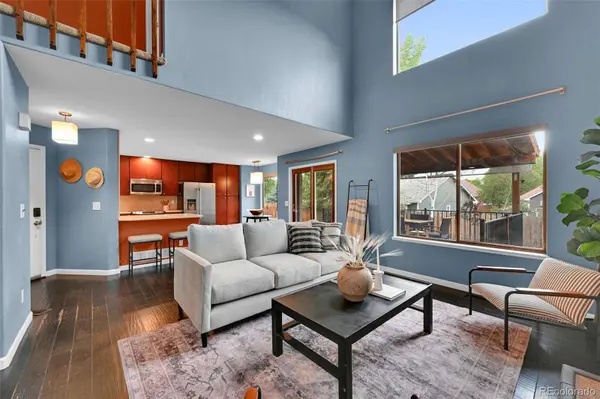
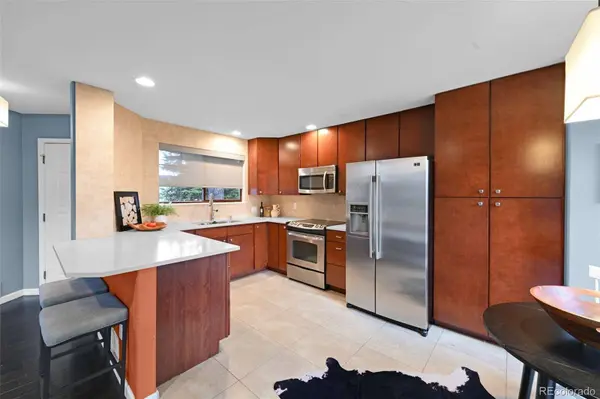
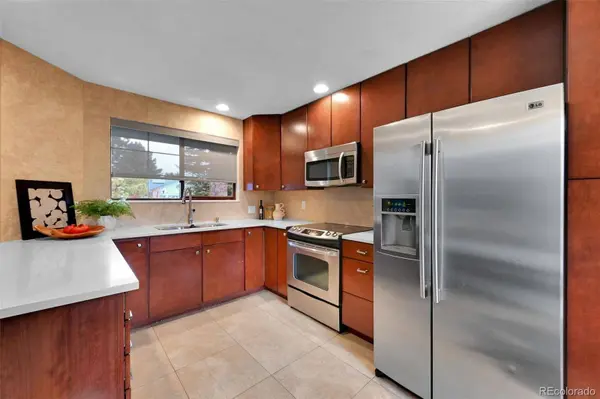
Inside, vaulted ceilings and abundant natural light create an open, welcoming feel. The living room centers around a cozy fireplace and flows seamlessly into the kitchen and dining area, creating an easy layout for everyday living and entertaining. Updated countertops and finishes add a fresh, modern touch throughout.
Upstairs, all bedrooms are conveniently located on one level, including a spacious primary suite with a private ensuite bath and custom walk-in closet. The finished basement provides flexible living space for a home office, media room, workout area, guest retreat, or potential non-conforming bedroom.
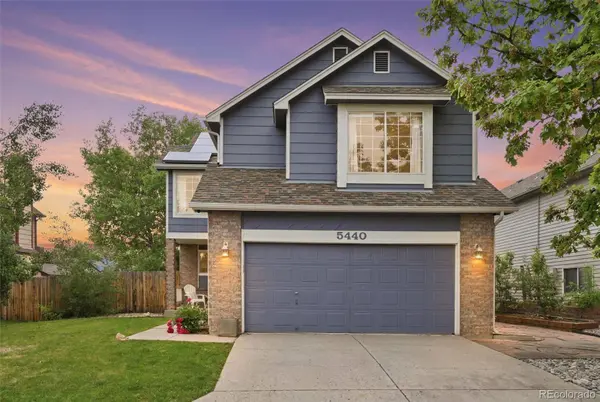
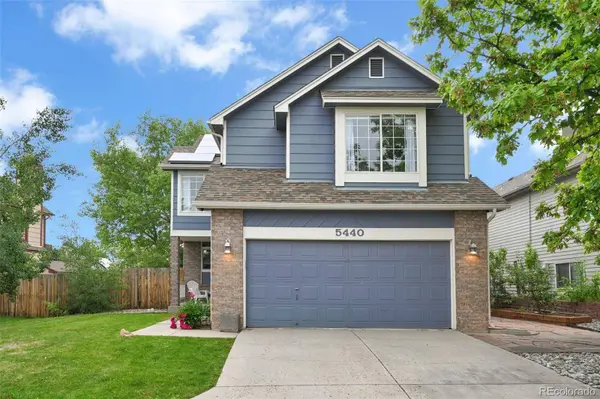
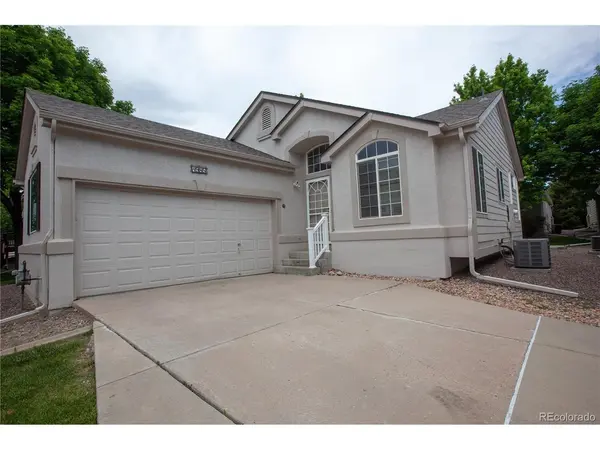
Step outside to enjoy the covered patio and pergola overlooking the private backyard—an ideal space for morning coffee, entertaining, or relaxing Colorado evenings. Enjoy the benefits of an existing solar panel system designed to help offset energy costs. The solar agreement will transfer with the sale. A welcoming front porch and attached two-car garage complete the home.
Be sure to explore the newly added drone photography highlighting the surrounding parks, open space, neighborhood amenities, and nearby foothill views that make Westgold Meadows such a sought-after place to call home.
VIRTUAL TOUR
GALLERY
PROPERTY DETAIL
Key Details
Property Type Single Family Home
Sub Type Single Family Residence
Listing Status Active
Purchase Type For Sale
Square Footage 1, 863 sqft
Price per Sqft $308
Subdivision Country West
MLS Listing ID 6097929
Style Traditional
Bedrooms 3
Full Baths 2
Half Baths 1
HOA Y/N No
Year Built 1993
Lot Size 5,097 Sqft
Acres 0.12
Property Sub-Type Single Family Residence
Location
State CO
County Jefferson
Zoning P-D
Rooms
Basement Finished, Full
Building
Story Two
Sewer Public Sewer
Water Public
Architectural Style Traditional
Interior
Interior Features Eat-in Kitchen, Granite Counters, Marble Counters, Vaulted Ceiling(s), Walk-In Closet(s)
Heating Forced Air
Cooling Central Air
Flooring Carpet, Tile, Wood
Fireplaces Number 1
Fireplaces Type Gas Log, Living Room
Appliance Dishwasher, Disposal, Dryer, Microwave, Oven, Refrigerator, Washer
Exterior
Exterior Feature Private Yard
Garage Spaces 2.0
Fence Full
Waterfront Description Public
Roof Type Composition
Porch Covered, Deck, Front Porch
Private Pool No
Schools
School District Elementary: Jefferson County R-1, Middle/Junior: Jefferson County R-1, High: Jefferson County R-1
Others
Senior Community No
Tax ID 162814
Special Listing Condition None Known
Virtual Tour https://www.zillow.com/view-imx/d72b3f58-f81c-4f78-a381-74857dd41132?setAttribution=mls&wl=true&initialViewType=pano
SIMILAR HOMES FOR SALE
Check for similar Single Family Homes at price around $575,000 in Littleton,CO


CONTACT
