


For more information regarding the value of a property, please contact us for a free consultation.
314 E SEQUOIA Drive Phoenix, AZ 85024
Want to know what your home might be worth? Contact us for a FREE valuation!

Our team is ready to help you sell your home for the highest possible price ASAP
Key Details
Sold Price $399,000
Property Type Single Family Home
Sub Type Single Family Residence
Listing Status Sold
Purchase Type For Sale
Square Footage 1,192 sqft
Price per Sqft $334
Subdivision Blue Hills
MLS Listing ID 6946462
Sold Date 12/30/25
Bedrooms 3
Full Baths 2
HOA Y/N No
Year Built 1983
Annual Tax Amount $900
Tax Year 2024
Lot Size 4,449 Sqft
Acres 0.1
Property Sub-Type Single Family Residence
Source Arizona Regional Multiple Listing Service (ARMLS)
Property Description
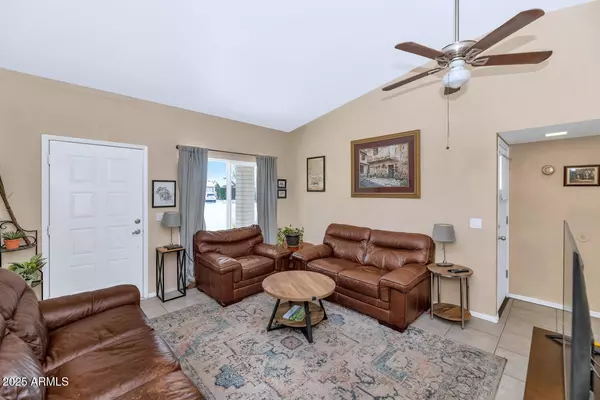
Welcome to this beautifully updated 3 bed, 2 bath home nestled on a quiet culdesac located within the coveted PVSD. The expansive vaulted ceilings flood the open living space with light, while the remodeled kitchen boasts quartz countertops, new cabinetry and stainless steel appliances. New tile in the main living areas, hardwood look in the guest bedrooms, and highend finishes. The master suite impresses with generous closet space and a spa-inspired bathroom featuring a custom tiled shower surround with mosaic accents. Step outside to your private backyard oasis: sparkling pool and spa, lush landscaping and room to relax or host gatherings. Mature Key Lime, Lemon & Organge Trees. Offering tranquility and access to top schools, this home is a standout in the market.
Location
State AZ
County Maricopa
Community Blue Hills
Area Maricopa
Direction From Utopia, go North on 7th Street, West on Wickieup, South on 6th Place, Right on Sequoia, Last Cul-de-Sac on the Right.
Rooms
Master Bathroom true
Den/Bedroom Plus 3
Separate Den/Office N
Interior
Interior Features Quartz Countertops, Eat-in Kitchen, 3/4 Bath Master Bdrm
Heating Forced Air, Electric
Cooling Central Air, Ceiling Fan(s)
Flooring Carpet, Laminate
Fireplace No
Appliance Dryer, Washer, Refrigerator, Built-in Microwave, Dishwasher, Disposal, Electric Range, Electric Oven, Electric Cooktop, Built-In Electric Oven
SPA Heated,Private
Laundry Inside
Exterior
Exterior Feature Storage
Carport Spaces 2
Fence Back Yard, Block
Pool Outdoor, Fenced, Heated
Community Features Biking/Walking Path
Utilities Available APS
Roof Type Composition
Porch Covered Patio(s)
Private Pool Yes
Building
Lot Description Sprinklers In Rear, Desert Front, Cul-De-Sac, Gravel/Stone Front, Gravel/Stone Back, Grass Back
Story 1
Builder Name Unknown
Sewer Public Sewer
Water City Water
Structure Type Storage
New Construction No
Schools
Elementary Schools Eagle Ridge Elementary School
Middle Schools Mountain Trail Middle School
High Schools North Canyon High School
School District Paradise Valley Unified District
Others
HOA Fee Include No Fees
Senior Community No
Tax ID 209-11-103
Ownership Fee Simple
Acceptable Financing Cash, Conventional, FHA, VA Loan
Horse Property N
Disclosures Agency Discl Req, Seller Discl Avail
Possession Close Of Escrow
Listing Terms Cash, Conventional, FHA, VA Loan
Financing FHA
Read Less

Copyright 2026 Arizona Regional Multiple Listing Service, Inc. All rights reserved.
Bought with LPT Realty, LLC
NEARBY SCHOOLS & BUSINESSES
GET MORE INFORMATION