


Bought with NONMLS
For more information regarding the value of a property, please contact us for a free consultation.
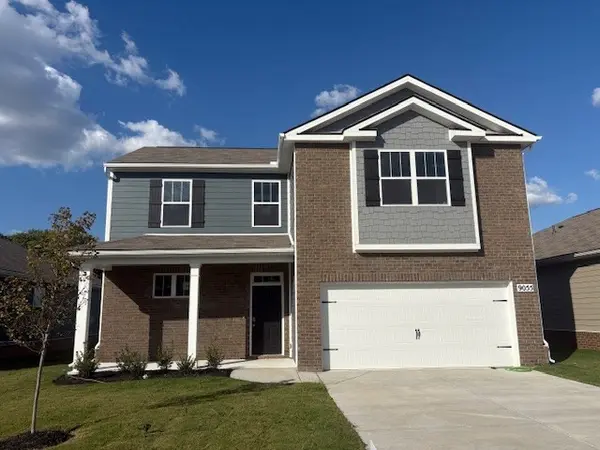
9055 Bluestem Circle Bowling Green, KY 42104
Want to know what your home might be worth? Contact us for a FREE valuation!

Our team is ready to help you sell your home for the highest possible price ASAP
Key Details
Sold Price $324,990
Property Type Single Family Home
Sub Type Single Family Residence
Listing Status Sold
Purchase Type For Sale
Square Footage 2,266 sqft
Price per Sqft $143
Subdivision Hanover Run
MLS Listing ID 3038330
Sold Date 04/20/26
Bedrooms 4
Full Baths 2
Half Baths 1
HOA Fees $32/mo
HOA Y/N Yes
Year Built 2025
Annual Tax Amount $2,712
Property Sub-Type Single Family Residence
Property Description
$10K toward Closing Costs - USDA ELIGIBLE - The Belfort is a spacious two-story home designed for modern living, offering 2,267 sq. ft. of comfort and style. With 4 bedrooms and 2.5 baths, it's perfect for families needing space, functionality, and elegance. The first-floor primary suite includes a large walk-in closet and private bath, creating a quiet retreat. The open-concept layout connects the kitchen, dining, and living areas—ideal for everyday living or entertaining. The kitchen features quartz countertops, stainless-steel appliances, and a large island, combining beauty and practicality. The living area, filled with natural light, offers a warm, inviting space to relax. Upstairs, three additional bedrooms share a full bath, offering flexibility for guests, kids, or office space. An attached 2-car garage adds convenience and storage. Every Belfort home includes our Home is Connected smart home package, giving you easy control of lights, temperature, and more from your smart device, whether you're home or away. With its thoughtful design and modern finishes, the Belfort is a standout choice for today's homeowners. Contact us today to learn more about the Belfort at Hanover Run in Bowling Green, KY!
Location
State KY
County Warren County
Rooms
Main Level Bedrooms 1
Interior
Interior Features High Ceilings, Open Floorplan, Pantry, Smart Camera(s)/Recording, Smart Light(s), Smart Thermostat, Walk-In Closet(s), High Speed Internet
Heating Central
Cooling Central Air
Flooring Carpet, Laminate, Vinyl
Fireplace N
Appliance Range, Dishwasher, Disposal, Microwave
Exterior
Garage Spaces 2.0
Utilities Available Water Available
Amenities Available Dog Park, Playground
View Y/N false
Private Pool false
Building
Lot Description Cul-De-Sac
Story 2
Sewer Public Sewer
Water Private
Structure Type Fiber Cement,Brick
New Construction true
Schools
Elementary Schools Rich Pond Elementary School
Middle Schools South Warren Middle School
High Schools South Warren High School
Others
Senior Community false
Special Listing Condition Standard
Read Less

© 2026 Listings courtesy of RealTrac as distributed by MLS GRID. All Rights Reserved.
NEARBY SCHOOLS & BUSINESSES
GET MORE INFORMATION