

For more information regarding the value of a property, please contact us for a free consultation.
13 Stonebridge DR Asheville, NC 28805
Want to know what your home might be worth? Contact us for a FREE valuation!

Our team is ready to help you sell your home for the highest possible price ASAP
Key Details
Sold Price $537,000
Property Type Single Family Home
Sub Type Single Family Residence
Listing Status Sold
Purchase Type For Sale
Square Footage 1,939 sqft
Price per Sqft $276
Subdivision Stonebridge
MLS Listing ID 4346831
Sold Date 07/01/26
Style Contemporary
Bedrooms 3
Full Baths 2
HOA Fees $7/ann
HOA Y/N 1
Abv Grd Liv Area 1,939
Year Built 2004
Lot Size 8,276 Sqft
Acres 0.19
Property Sub-Type Single Family Residence
Property Description
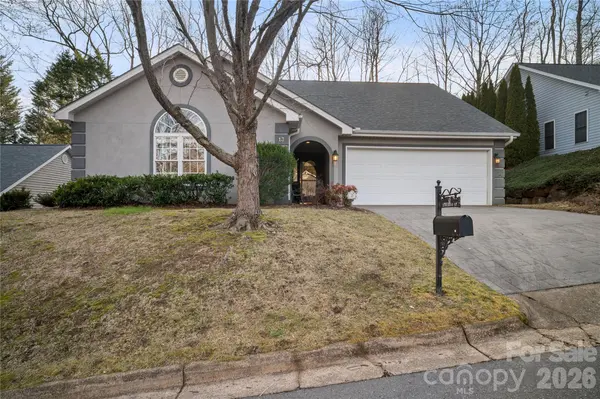
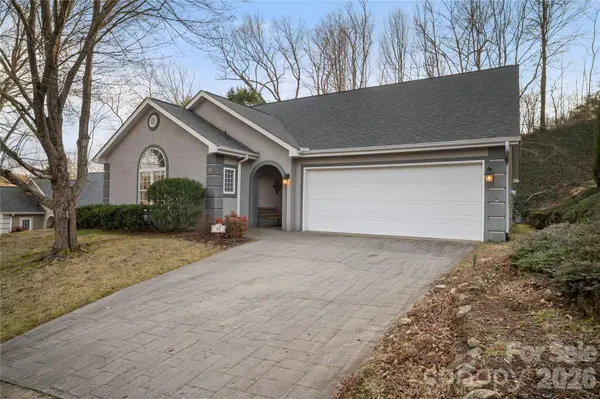
Back on the market by no fault of the seller or the home. Beautifully maintained single story, 3 bed/2 full bath home in the desirable neighborhood of Stonebridge. No steps or stairs make this home extremely accessible! This open floor plan features a substantial laundry room with utility sink, hard wood floors, built in bookcases, walk in shower in the primary bedroom, large primary walk in closet and loads of storage throughout the house. The ornate gas fireplace greets you as a focal point of the living area with vaulted ceilings. The sizeable kitchen with many cabinets and gas range, is conveniently located between the formal dining area and the breakfast area. The ample primary bedroom suite is situated on one end of the home for maximizing privacy, while the two guest bedrooms and bath are on the other. The screened in back patio is perfect for enjoying your morning coffee and listening to the birds sing in solitude. Large windows and multiple skylights provide substantial natural light. Maintenance free landscaping with accents such as stone walls and poured patios. Spacious two car garage has pull down attic access that expands the length of the garage. Enjoy the private, peaceful surroundings of this walkable Haw Creek community, and the convenience of the 7 minute drive to downtown Asheville, art museums and parks. This home has had one owner who cared for the home since it was built in 2004.
Location
State NC
County Buncombe
Zoning RM6
Rooms
Primary Bedroom Level Main
Main Level Bedrooms 3
Interior
Interior Features Walk-In Closet(s)
Heating Electric, Forced Air, Natural Gas
Cooling Ceiling Fan(s), Central Air
Flooring Carpet, Tile, Wood
Fireplaces Type Gas Log, Living Room
Fireplace true
Appliance Dishwasher, Disposal, Electric Oven, Gas Range, Microwave, Refrigerator, Washer/Dryer
Laundry Main Level
Exterior
Garage Spaces 2.0
Utilities Available Cable Available, Electricity Connected, Natural Gas
Roof Type Architectural Shingle
Street Surface Concrete,Paved
Accessibility Two or More Access Exits
Porch Rear Porch, Screened
Garage true
Building
Lot Description Rolling Slope
Foundation Slab
Sewer Public Sewer
Water City
Architectural Style Contemporary
Level or Stories One
Structure Type Vinyl
New Construction false
Schools
Elementary Schools Haw Creek
Middle Schools Ac Reynolds
High Schools Ac Reynolds
Others
HOA Name Asheville Stonebridge HOA
Senior Community false
Restrictions Subdivision
Acceptable Financing Cash, Conventional, FHA, VA Loan
Listing Terms Cash, Conventional, FHA, VA Loan
Special Listing Condition None
Read Less
© 2026 Listings courtesy of Canopy MLS as distributed by MLS GRID. All Rights Reserved.
Bought with Brigid McIntyre • Howard Hanna Beverly-Hanks Asheville-Biltmore Park
NEARBY SCHOOLS & BUSINESSES
GET MORE INFORMATION