

For more information regarding the value of a property, please contact us for a free consultation.
19224 Cattail LN Farmington, MN 55024
Want to know what your home might be worth? Contact us for a FREE valuation!

Our team is ready to help you sell your home for the highest possible price ASAP
Key Details
Sold Price $650,000
Property Type Single Family Home
Sub Type Single Family
Listing Status Sold
Purchase Type For Sale
Square Footage 2,842 sqft
Price per Sqft $228
Subdivision Providence 2Nd Add
MLS Listing ID 7051137
Sold Date 05/26/26
Bedrooms 4
Full Baths 2
Three Quarter Bath 1
Year Built 2012
Annual Tax Amount $6,198
Tax Year 2026
Contingent None
Lot Size 0.340 Acres
Lot Dimensions 100x150
Property Sub-Type Single Family
Property Description
Live the kind of life you don't need a vacation from!
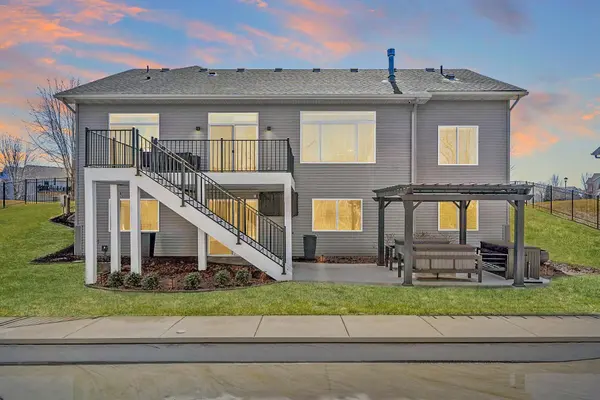
Set within a thoughtfully designed rambler, the main level welcomes you with warm solid wood flooring and an open living, dining, and kitchen space that feels both connected and comfortable. The kitchen's center island is perfect for slow mornings and gathering with friends, while the living area flows effortlessly to a maintenance-free deck overlooking your private backyard.
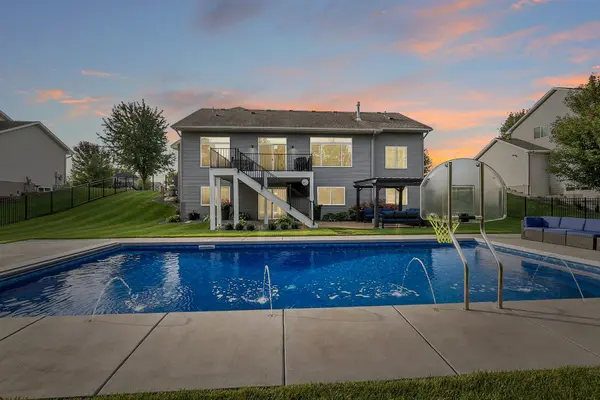
Outside is where this home truly shines. A heated saltwater pool with water features becomes the heart of summer, surrounded by lush landscaping and an iron-fenced yard that feels like your own retreat.
The primary suite offers a peaceful escape with a soaking tub, tile shower, double vanity, and custom walk-in closet.
The walkout lower level adds even more space to live, gather, and unwind.
With major updates already completed, this home is move-in ready and easy to love!
Location
State MN
County Dakota
Zoning Residential-Single Family
Rooms
Basement Daylight/Lookout Windows, Drain Tiled, Finished, Full, Concrete, Sump Pump, Walkout
Dining Room Kitchen/Dining Room, Living/Dining Room
Interior
Heating Forced Air, Heat Pump
Cooling Central Air
Fireplaces Number 2
Fireplaces Type Electric, Family Room, Gas, Living Room
Fireplace Yes
Appliance Dishwasher, Disposal, Dryer, Electric Water Heater, Exhaust Fan, Humidifier, Water Filtration System, Water Osmosis System, Microwave, Range, Refrigerator, Stainless Steel Appliances, Washer, Water Softener Owned
Laundry Gas Dryer Hookup, Laundry Room, Main Level
Exterior
Parking Features Attached Garage, Asphalt, Electric, Finished Garage, Garage Door Opener, Heated Garage, Insulated Garage
Garage Spaces 3.0
Fence Other, Partial
Pool Below Ground, Heated, Outdoor
Roof Type Age Over 8 Years,Asphalt
Building
Story One
Foundation 1620
Sewer City Sewer/Connected
Water City Water/Connected
Level or Stories One
New Construction false
Schools
School District Farmington
Read Less
NEARBY SCHOOLS & BUSINESSES
GET MORE INFORMATION