


For more information regarding the value of a property, please contact us for a free consultation.
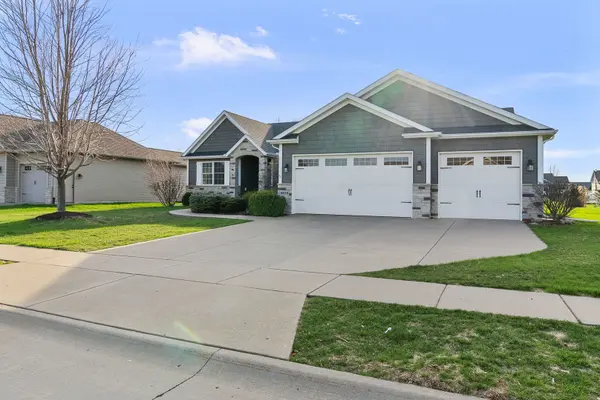
5838 Vanderginst CT Bettendorf, IA 52722
Want to know what your home might be worth? Contact us for a FREE valuation!

Our team is ready to help you sell your home for the highest possible price ASAP
Key Details
Sold Price $575,000
Property Type Single Family Home
Sub Type Detached Single
Listing Status Sold
Purchase Type For Sale
Square Footage 2,116 sqft
Price per Sqft $271
MLS Listing ID 12609314
Sold Date 06/15/26
Style Ranch
Bedrooms 3
Full Baths 2
Half Baths 1
Year Built 2014
Annual Tax Amount $7,144
Tax Year 2024
Lot Size 0.280 Acres
Lot Dimensions 82x140
Property Sub-Type Detached Single
Property Description
Custom Built Ranch home, quality built by Chuck Pekios Builders. This 3 bedroom home features the primary bedroom isolated from the others with a full bath including a soaking tub and shower. Large open kitchen with lots of cabinets, counterspace and center island. Informal dining room with sliding doors to the backyard patio. Formal Dining room off the foyer for those family gatherings. Huge vaulted ceiling great room with a gas fireplace off the foyer. Guest half bath and a full bath between the two bedrooms. There's is a beautiful open rail stairwell leading to the basement with a huge rec room at the foot of the staircase that has an oversized egress window well for lots of day light. A second egress window opposit the rec room which could be made into a 4th bedroom and additional bath. Battery backup sump pump was addition last summer when the power went out and the rec room carpet was removed, seller is willing to give a flooring allowance with an acceptable offer. Passive radon w/ mitigation fan. Heavy gauge aluminum siding and huge 3 car garage with 2 openers.
Location
State IA
County Scott
Area Bettendorf
Rooms
Basement Partially Finished, Egress Window, Rec/Family Area, Storage Space, Full
Interior
Interior Features Vaulted Ceiling(s), 1st Floor Bedroom, 1st Floor Full Bath, Walk-In Closet(s), Open Floorplan, Granite Counters, Separate Dining Room
Heating Natural Gas, Forced Air
Cooling Central Air
Flooring Hardwood, Carpet
Fireplaces Number 1
Fireplaces Type Gas Log, Heatilator
Fireplace Y
Appliance Range, Microwave, Dishwasher, Refrigerator, Washer, Dryer, Disposal
Laundry Main Level, Gas Dryer Hookup, Electric Dryer Hookup, Laundry Closet
Exterior
Garage Spaces 3.0
Community Features Sidewalks
Roof Type Asphalt
Building
Lot Description Cul-De-Sac, Level
Building Description Aluminum Siding, No
Sewer Public Sewer
Water Public
Level or Stories 1 Story
Structure Type Aluminum Siding
New Construction false
Schools
Elementary Schools Hopewell Elementary School
Middle Schools Pv Junior High School
High Schools Pv High School
School District 5250 , 5250, 5250
Others
HOA Fee Include None
Ownership Fee Simple
Special Listing Condition None
Read Less

© 2026 Listings courtesy of MRED as distributed by MLS GRID. All Rights Reserved.
Bought with Jolean Overton of Ruhl&Ruhl REALTORS Davenport
NEARBY SCHOOLS & BUSINESSES
GET MORE INFORMATION