

For more information regarding the value of a property, please contact us for a free consultation.
3426 Highlander DR Eagan, MN 55122
Want to know what your home might be worth? Contact us for a FREE valuation!

Our team is ready to help you sell your home for the highest possible price ASAP
Key Details
Sold Price $245,000
Property Type Townhouse
Sub Type (TH) Quad/4 Corners
Listing Status Sold
Purchase Type For Sale
Square Footage 1,726 sqft
Price per Sqft $141
Subdivision Surrey Heights 5Th Add
MLS Listing ID 7019151
Sold Date 06/30/26
Bedrooms 3
Full Baths 1
Three Quarter Bath 1
HOA Fees $405/mo
Year Built 1978
Annual Tax Amount $2,372
Tax Year 2026
Contingent None
Lot Size 1,785 Sqft
Lot Dimensions 43x42
Property Sub-Type (TH) Quad/4 Corners
Property Description
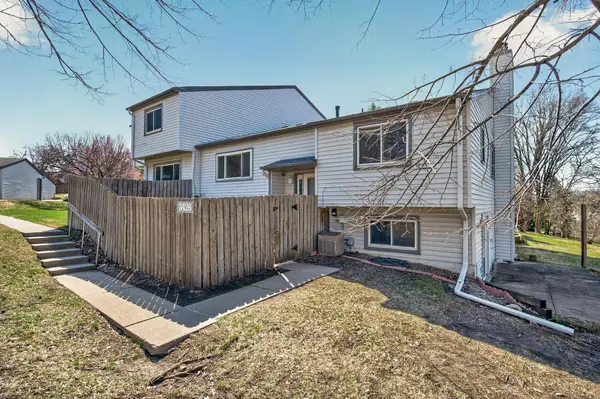
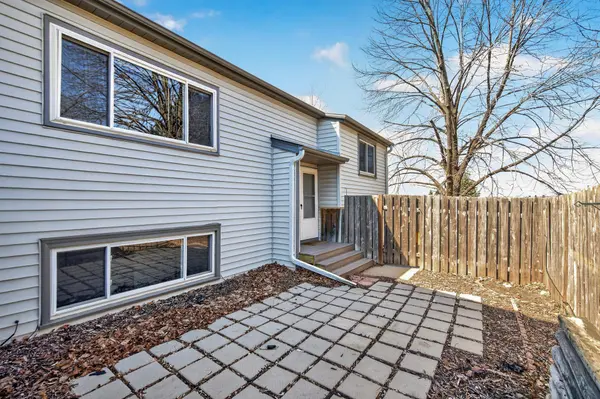
Welcome home to this 3BR/2BA townhome featuring spacious living areas filled with abundant natural light and a large 2 stall garage. Located close to shopping and dining, this association has wonderful shared amenities including a pool! Recent updates include carpets, washer, dryer and dishwasher. Enjoy fires in your walkout lower level fireplace and entertain on your expansive concrete porch. Come see it today!
Location
State MN
County Dakota
Zoning Residential-Multi-Family
Rooms
Basement Finished, Full, Walkout
Dining Room Kitchen/Dining Room
Interior
Heating Forced Air
Cooling Central Air
Fireplaces Number 1
Fireplaces Type Family Room, Wood Burning
Fireplace Yes
Appliance Dishwasher, Dryer, Range, Refrigerator, Washer, Water Softener Owned
Laundry Lower Level
Exterior
Parking Features Detached Garage, Asphalt
Garage Spaces 2.0
Fence Wood
Pool Shared
Building
Story Split Entry (Bi-Level)
Foundation 954
Sewer City Sewer/Connected
Water City Water/Connected
Level or Stories Split Entry (Bi-Level)
New Construction false
Schools
School District West St. Paul-Mendota Hts.-Eagan
Others
HOA Fee Include Building Exterior,Hazard Insurance,Lawn Care,Maintenance Grounds,Shared Amenities,Snow Removal
Read Less
NEARBY SCHOOLS & BUSINESSES
GET MORE INFORMATION