

Bought with Melaine Melton
For more information regarding the value of a property, please contact us for a free consultation.
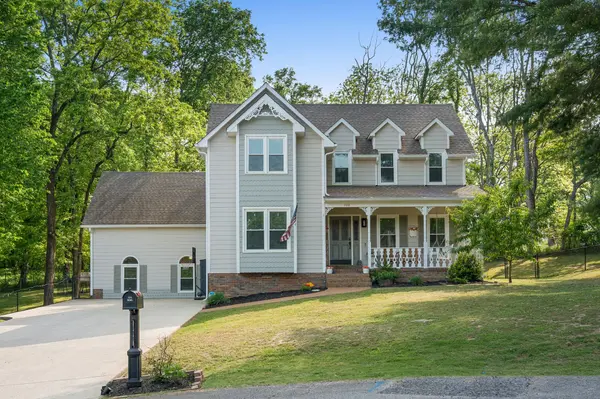
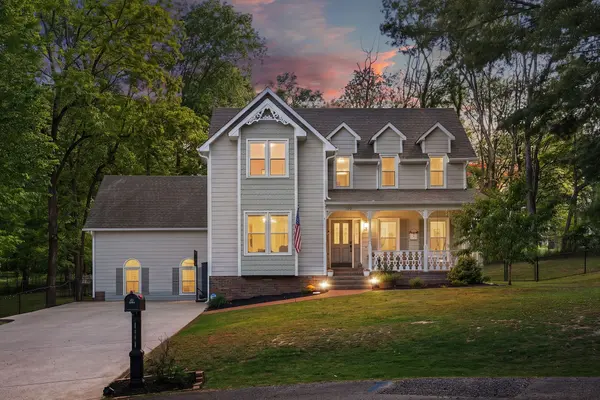
100 Elliott Ct Columbia, TN 38401
Want to know what your home might be worth? Contact us for a FREE valuation!

Our team is ready to help you sell your home for the highest possible price ASAP
Key Details
Sold Price $577,000
Property Type Single Family Home
Sub Type Single Family Residence
Listing Status Sold
Purchase Type For Sale
Square Footage 2,906 sqft
Price per Sqft $198
Subdivision Meadow Brook Sec 4
MLS Listing ID 3179916
Sold Date 06/26/26
Bedrooms 3
Full Baths 2
Half Baths 1
HOA Y/N No
Year Built 1990
Annual Tax Amount $2,336
Lot Size 0.560 Acres
Acres 0.56
Lot Dimensions 71.08X152.43 IRR
Property Sub-Type Single Family Residence
Property Description
Tucked away at the end of a quiet cul-de-sac, this charming Victorian-style home offers privacy, space, and timeless character—all with no HOA. Situated on a large, tree-lined lot, the fenced backyard provides a peaceful retreat with plenty of room to relax, entertain, or play. Enjoy morning coffee on the inviting covered front porch or unwind on the back patio overlooking the natural surroundings.
Inside, the home has been thoughtfully updated with new flooring and fresh paint throughout. The spacious kitchen has been modernized with stylish finishes and ample room for gathering, while the bathrooms have also been tastefully updated. With 3 bedrooms, 2.5 bathrooms, and two versatile bonus rooms, there's flexibility for a home office, media room, or additional living space to fit your needs. New HVAC 2022. New tankless water heater 2022. Encapsulated crawlspace.
Located in Columbia, TN, this home blends classic Victorian charm with modern updates in a private, desirable setting—offering the space and freedom you've been looking for. ***Property is under contract with a Buyer's First Right of Refusal***
Location
State TN
County Maury County
Interior
Interior Features Air Filter, Bookcases, Ceiling Fan(s), Entrance Foyer, Extra Closets, Pantry, High Speed Internet, Kitchen Island
Heating Central, Natural Gas
Cooling Central Air, Gas
Flooring Luxury Vinyl, Tile
Fireplaces Number 1
Fireplace Y
Appliance Double Oven, Electric Oven, Electric Range, Dishwasher, Disposal, Microwave, Refrigerator
Exterior
Utilities Available Natural Gas Available, Water Available
View Y/N false
Private Pool false
Building
Lot Description Cul-De-Sac
Story 2
Sewer Public Sewer
Water Public
Structure Type Hardboard Siding,Brick
New Construction false
Schools
Elementary Schools R Howell Elementary
Middle Schools E. A. Cox Middle School
High Schools Spring Hill High School
Others
Senior Community false
Special Listing Condition Standard
Read Less

© 2026 Listings courtesy of RealTrac as distributed by MLS GRID. All Rights Reserved.
NEARBY SCHOOLS & BUSINESSES
GET MORE INFORMATION