

For more information regarding the value of a property, please contact us for a free consultation.
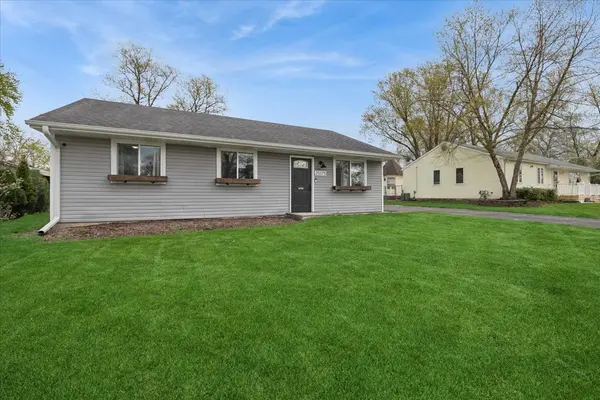
25175 W Lincoln DR Lake Villa, IL 60046
Want to know what your home might be worth? Contact us for a FREE valuation!

Our team is ready to help you sell your home for the highest possible price ASAP
Key Details
Sold Price $310,000
Property Type Single Family Home
Sub Type Detached Single
Listing Status Sold
Purchase Type For Sale
Square Footage 1,073 sqft
Price per Sqft $288
MLS Listing ID 12626529
Sold Date 07/08/26
Style Ranch
Bedrooms 3
Full Baths 1
HOA Fees $12/ann
Year Built 1957
Annual Tax Amount $4,841
Tax Year 2024
Lot Dimensions 75 X 125
Property Sub-Type Detached Single
Property Description
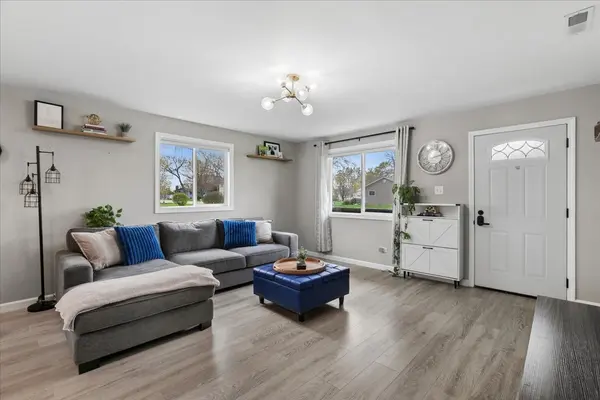
Welcome to your dream ranch! This beautifully remodeled home offers the perfect blend of modern style and effortless one-level living. Step inside to a bright, open-concept floor plan featuring updated flooring that flows seamlessly throughout the main living areas. The heart of the home is the stunning, chef-inspired kitchen, boasting sleek white cabinetry, elegant stone countertops, and stainless steel appliances. Efficiency meets style in the laundry room, which has been thoughtfully upgraded with new cabinets and extra counter space. Retreat to three comfortable bedrooms and a remodeled, contemporary bathroom. With newer windows throughout, the home is filled with natural light and energy efficiency. Outside, the massive fenced-in yard is an entertainer's paradise, featuring a large patio perfect for summer BBQs. Car enthusiasts or hobbyists will love the oversized 2-car garage, providing ample storage and workspace. This move-in-ready gem is in fantastic condition and waiting for you to call it home!
Location
State IL
County Lake
Area Lake Villa / Lindenhurst
Rooms
Basement None
Interior
Interior Features 1st Floor Bedroom, 1st Floor Full Bath
Heating Natural Gas, Forced Air
Cooling Central Air
Fireplace N
Appliance Range, Microwave, Dishwasher, Refrigerator, Washer, Dryer, Stainless Steel Appliance(s)
Laundry Main Level, In Unit
Exterior
Garage Spaces 2.0
Roof Type Asphalt
Building
Building Description Vinyl Siding, No
Sewer Public Sewer
Water Public
Level or Stories 1 Story
Structure Type Vinyl Siding
New Construction false
Schools
Elementary Schools Gavin Central School
Middle Schools Gavin South Junior High School
High Schools Grant Community High School
School District 37 , 37, 124
Others
HOA Fee Include Lake Rights
Ownership Fee Simple
Special Listing Condition None
Read Less

© 2026 Listings courtesy of MRED as distributed by MLS GRID. All Rights Reserved.
Bought with Lori Howe of Keller Williams North Shore West
NEARBY SCHOOLS & BUSINESSES
GET MORE INFORMATION