


For more information regarding the value of a property, please contact us for a free consultation.
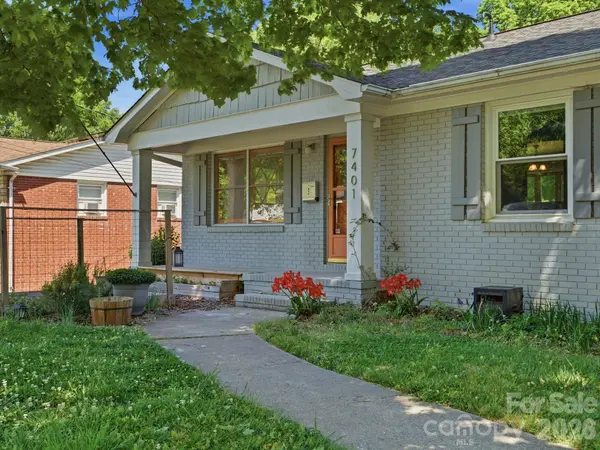
7401 Woodstream DR Charlotte, NC 28210
Want to know what your home might be worth? Contact us for a FREE valuation!

Our team is ready to help you sell your home for the highest possible price ASAP
Key Details
Sold Price $485,000
Property Type Single Family Home
Sub Type Single Family Residence
Listing Status Sold
Purchase Type For Sale
Square Footage 2,043 sqft
Price per Sqft $237
Subdivision Starmount
MLS Listing ID 4372836
Sold Date 09/08/26
Bedrooms 4
Full Baths 2
Half Baths 1
Abv Grd Liv Area 1,223
Year Built 1962
Lot Size 0.340 Acres
Acres 0.34
Property Sub-Type Single Family Residence
Property Description
Welcome home to Starmount, where charm, comfort, and thoughtful updates come together in this beautifully maintained ranch with a finished basement. With over 2,000 square feet of living space, this home offers the perfect balance of functionality and warmth. The main level features three inviting bedrooms and two full bathrooms, along with a bright, sun-filled living room that instantly feels like home. The spacious kitchen overlooks the backyard through a large bay window, creating an easy flow for both everyday living and entertaining. The primary bedroom features a beautifully updated full bathroom with a frameless walk-in shower plus an expanded closet. Downstairs, the finished basement adds even more versatility with a cozy second living area, an additional bedroom, half bathroom, and a fully updated laundry space complete with additional storage and a convenient dog wash station—perfect for keeping life (and your pets) just a little more organized. Step outside and enjoy garden beds ready for your personal touch, all set within a well-loved neighborhood just moments from the greenway trail—ideal for morning walks, evening strolls, or weekend bike rides. This home is truly move-in ready, with several major updates already taken care of, including a new roof (2023), replaced windows in the upstairs bedroom and bathroom (2025), HVAC (2016), and more—offering peace of mind for years to come. Complete with a one-car garage, private back yard and a layout that offers space to live, relax, and grow, this Starmount gem is ready to welcome its next chapter.
Location
State NC
County Mecklenburg
Zoning N1-B
Rooms
Basement Finished
Primary Bedroom Level Main
Main Level Bedrooms 3
Interior
Heating Central, Natural Gas
Cooling Central Air
Flooring Carpet, Tile, Vinyl, Wood
Fireplace false
Appliance Dishwasher, Electric Range, Refrigerator with Ice Maker, Washer/Dryer
Laundry In Basement
Exterior
Garage Spaces 1.0
Street Surface Asphalt,Paved
Porch Front Porch
Garage true
Building
Foundation Basement
Sewer Public Sewer
Water City
Level or Stories One
Structure Type Brick Full
New Construction false
Schools
Elementary Schools Starmount
Middle Schools Carmel
High Schools South Mecklenburg
Others
Senior Community false
Acceptable Financing Cash, Conventional, FHA, VA Loan
Listing Terms Cash, Conventional, FHA, VA Loan
Special Listing Condition None
Read Less
© 2026 Listings courtesy of Canopy MLS as distributed by MLS GRID. All Rights Reserved.
Bought with Mike Carlin • Howard Hanna Allen Tate Lake Norman
NEARBY SCHOOLS & BUSINESSES
GET MORE INFORMATION