

For more information regarding the value of a property, please contact us for a free consultation.
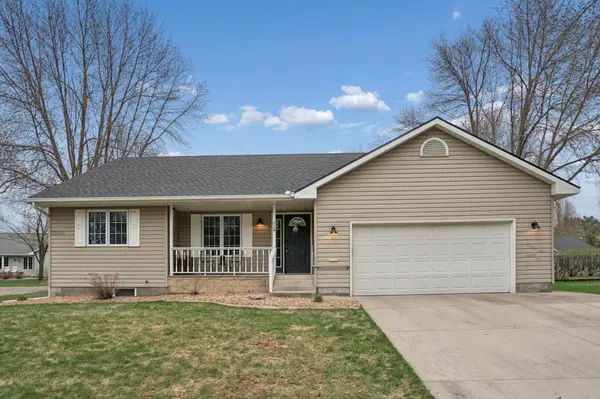
714 E Crescent LN Litchfield, MN 55355
Want to know what your home might be worth? Contact us for a FREE valuation!

Our team is ready to help you sell your home for the highest possible price ASAP
Key Details
Sold Price $315,000
Property Type Single Family Home
Sub Type Single Family
Listing Status Sold
Purchase Type For Sale
Square Footage 2,348 sqft
Price per Sqft $134
Subdivision Crescent Park
MLS Listing ID 7058192
Sold Date 06/30/26
Bedrooms 3
Full Baths 1
Half Baths 1
Three Quarter Bath 1
Year Built 1994
Annual Tax Amount $2,808
Tax Year 2026
Contingent None
Lot Size 10,541 Sqft
Lot Dimensions 115x100
Property Sub-Type Single Family
Property Description
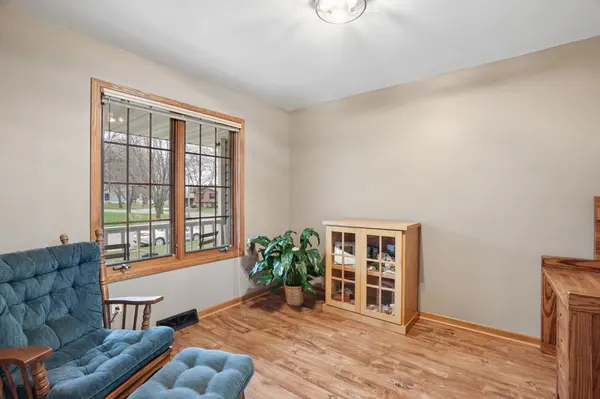
Discover this beautifully updated 3 bedroom 3 bathroom rambler in the highly desirable Crescent Park neighborhood. The kitchen features rich oak cabinets, a workstation sink, S.S. appliances, and new laminate flooring. The living room features vaulted ceilings, recessed lighting, new carpet, and a new gas fireplace. The main floor also boasts the primary bedroom, a second main floor bedroom, and a full bathroom. Enjoy the convenience of main floor laundry combined with the half bathroom. Head downstairs to the recently finished family room featuring new carpet. A third bedroom with a spacious walk-in closet can be found downstairs, as well as the updated 3/4 bathroom. Outside, you'll find the new deck, a garden shed, an irrigation system, and updated landscaping. Home also features a new roof and durable steel siding. America's Preferred Home Warranty is included.
Location
State MN
County Meeker
Zoning Residential-Single Family
Rooms
Basement Block, Daylight/Lookout Windows, Egress Window(s), Finished, Full, Sump Basket, Sump Pump
Dining Room Eat In Kitchen, Informal Dining Room
Interior
Heating Forced Air
Cooling Central Air
Fireplaces Number 1
Fireplace Yes
Appliance Dishwasher, Dryer, Gas Water Heater, Microwave, Range, Refrigerator, Stainless Steel Appliances, Washer, Water Softener Owned
Laundry Electric Dryer Hookup, Laundry Room, Main Level, Washer Hookup
Exterior
Parking Features Attached Garage, Concrete, Garage Door Opener
Garage Spaces 2.0
Fence None
Pool None
Roof Type Age 8 Years or Less,Asphalt,Pitched
Building
Lot Description Tree Coverage - Medium
Story One
Foundation 1348
Sewer City Sewer/Connected
Water City Water/Connected
Level or Stories One
Structure Type Block,Concrete,Frame
New Construction false
Schools
School District Litchfield
Read Less
NEARBY SCHOOLS & BUSINESSES
GET MORE INFORMATION