

For more information regarding the value of a property, please contact us for a free consultation.
1497 Passavant DR Jacksonville, IL 62650
Want to know what your home might be worth? Contact us for a FREE valuation!

Our team is ready to help you sell your home for the highest possible price ASAP
Key Details
Sold Price $211,000
Property Type Single Family Home
Sub Type Single Family Residence
Listing Status Sold
Purchase Type For Sale
Square Footage 1,802 sqft
Price per Sqft $117
MLS Listing ID CA1043312
Sold Date 06/05/26
Style Ranch
Bedrooms 3
Full Baths 1
Half Baths 1
Year Built 1957
Annual Tax Amount $4,054
Tax Year 2024
Lot Dimensions 189 x 120 x 162 x 130
Property Sub-Type Single Family Residence
Source rmlsa
Property Description
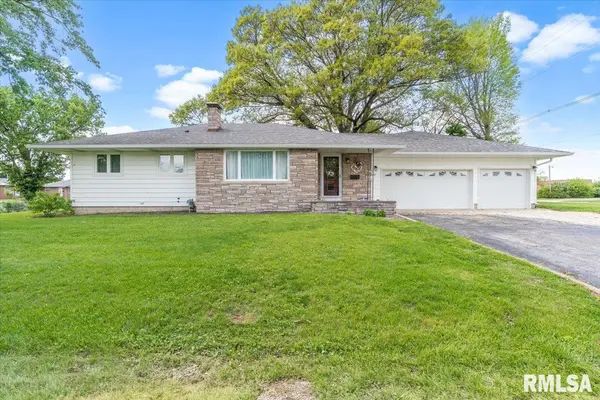
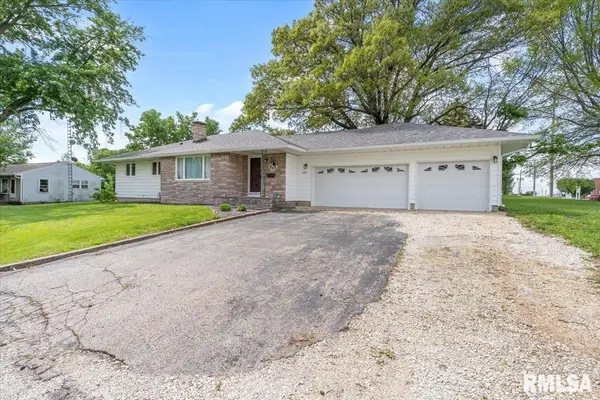
Truly remarkable and guaranteed to impress. Built by Ted Donovan as his personal residence. Nearly every inch of this home has been made even more beautiful by the current owners. Step into the tile entryway and onto refinished hardwood flooring in the living room, hall, and all bedrooms. Newly installed hardwood flooring in the dining room, and LVP in kitchen. New quartz counter tops, sink, coffee bar plus refinished cabinets. New built-in home office space and all new interior doors. Updated primary with closet organizer and ship lap accent wall. Completely remodeled bathroom with tile flooring, quartz counter, and cast iron tub with tile surround. All new light fixtures plus new windows in bedrooms and bathroom. Home has all new electrical with 200 amp service. All new sewer lines to road. Nearly a half acre lot with new 6ft privacy fence in back. Owners expanded the attached garage into an amazing 30 x 40 garage of your dreams with it's own electrical panel. Awesome full basement with newly finished space for additional rec/family room. Home is being pre-inspected with repairs being made. DO. NOT. MISS. THIS. HOUSE!
Location
State IL
County Morgan
Area Jacksonville Northwest
Direction From W. Walnut, S. on Passavant
Rooms
Basement Full, Partially Finished
Kitchen Dining Informal
Interior
Heating Electric, Natural Gas, Forced Air
Cooling Central Air
Fireplaces Number 1
Fireplaces Type Living Room, Wood Burning
Fireplace Y
Appliance Dishwasher, Microwave, Range, Refrigerator
Exterior
Garage Spaces 2.0
View true
Roof Type Shingle
Street Surface Paved
Garage 1
Building
Lot Description Level
Faces From W. Walnut, S. on Passavant
Foundation Concrete Perimeter
Water Public Sewer, Public
Architectural Style Ranch
Structure Type Vinyl Siding,Stone
New Construction false
Schools
High Schools District #117 Eisenhower
Others
Tax ID 09-18-402-002
Read Less
NEARBY SCHOOLS & BUSINESSES
GET MORE INFORMATION