

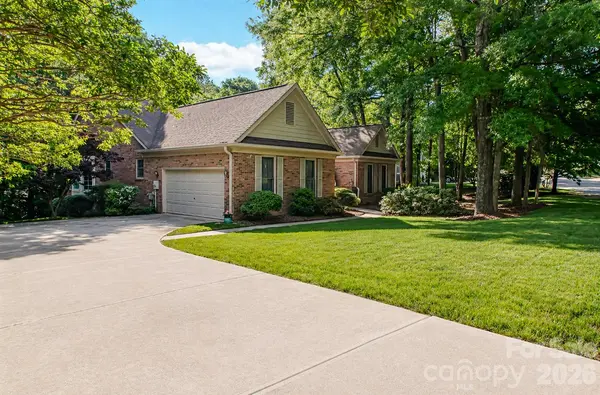

For more information regarding the value of a property, please contact us for a free consultation.
10801 Whitfield Ridge DR Charlotte, NC 28277
Want to know what your home might be worth? Contact us for a FREE valuation!

Our team is ready to help you sell your home for the highest possible price ASAP
Key Details
Sold Price $635,000
Property Type Single Family Home
Sub Type Single Family Residence
Listing Status Sold
Purchase Type For Sale
Square Footage 3,976 sqft
Price per Sqft $159
Subdivision Thornhill
MLS Listing ID 4375707
Sold Date 07/20/26
Style Transitional
Bedrooms 4
Full Baths 3
HOA Fees $64/qua
HOA Y/N 1
Abv Grd Liv Area 2,173
Year Built 1992
Lot Size 0.370 Acres
Acres 0.37
Property Sub-Type Single Family Residence
Property Description
Incredible opportunity in the highly sought-after Thornhill neighborhood, located in the heart of Ballantyne and zoned for top-rated schools! This home offers a fantastic open-concept floor plan with amazing potential. While it may need some updates, the pricing reflects the opportunity. Once renovated, this property could reach values of $900K+. Features include full brick, soaring vaulted ceilings, a spacious primary suite, and a large covered screened porch and an expansive deck perfect for relaxing or entertaining. The main level offers 3 bedrooms, 2 full baths, a generous family room, and an additional den with a fireplace. The kitchen opens seamlessly to the breakfast area and den, creating a warm and functional living space. One of the standout features is the fully finished walk-out basement, ideal for multigenerational living. It includes a second full kitchen, full bath, laundry area, bedroom, family room, living room, flex space, and an additional screened porch. With two kitchens and two laundry areas, this home provides incredible flexibility and value. Great community amenities include pool, cabana, tennis, parks, pond and the famous Big Rock Nature Preserve! Excellent location! Across from Stonecrest, close to great shops and restaurants. 5 min. to Hwy 485, Blakeney, Ballantyne Village and the new Ballantyne BOWL. Don't miss this rare chance to customize a home in one of Ballantyne's most desirable communities!
Location
State NC
County Mecklenburg
Zoning R-PUD
Rooms
Basement Bath/Stubbed, Daylight, Finished, Interior Entry, Partial, Walk-Out Access
Primary Bedroom Level Main
Main Level Bedrooms 3
Interior
Interior Features Attic Stairs Pulldown, Breakfast Bar, Cable Prewire, Garden Tub, Pantry, Walk-In Closet(s), Whirlpool
Heating Apollo System, Central, Forced Air, Heat Pump, Natural Gas
Cooling Ceiling Fan(s), Central Air, Electric
Flooring Carpet, Tile, Vinyl, Wood
Fireplaces Type Den, Wood Burning
Fireplace true
Appliance Dishwasher, Disposal, Electric Range, Exhaust Fan, Gas Cooktop, Gas Water Heater, Ice Maker, Microwave, Plumbed For Ice Maker, Refrigerator, Refrigerator with Ice Maker, Washer/Dryer
Laundry Electric Dryer Hookup
Exterior
Garage Spaces 2.0
Community Features Cabana, Outdoor Pool, Pickleball, Picnic Area, Playground, Pond, Recreation Area, Sidewalks, Street Lights, Tennis Court(s), Walking Trails
Utilities Available Cable Available, Cable Connected, Electricity Connected, Natural Gas, Phone Connected, Underground Power Lines, Underground Utilities, Wired Internet Available
Roof Type Architectural Shingle
Street Surface Concrete,Paved
Garage true
Building
Lot Description Sloped
Foundation Basement, Crawl Space, Slab
Sewer Public Sewer
Water City
Architectural Style Transitional
Level or Stories Two
Structure Type Brick Partial
New Construction false
Schools
Elementary Schools Endhaven
Middle Schools J.M. Robinson
High Schools Ballantyne Ridge
Others
HOA Name Cusik Community Management
Senior Community false
Restrictions Architectural Review
Acceptable Financing Cash, Conventional
Listing Terms Cash, Conventional
Special Listing Condition None
Read Less
© 2026 Listings courtesy of Canopy MLS as distributed by MLS GRID. All Rights Reserved.
Bought with Michelle Ton • Keller Williams South Park
NEARBY SCHOOLS & BUSINESSES
GET MORE INFORMATION