
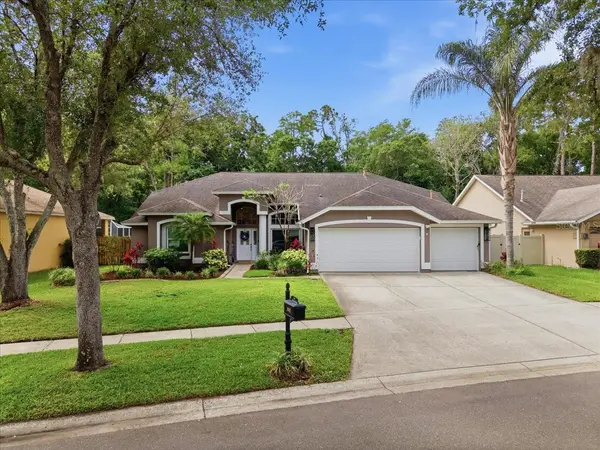
For more information regarding the value of a property, please contact us for a free consultation.
10602 CHAMBERS DR Tampa, FL 33626
Want to know what your home might be worth? Contact us for a FREE valuation!

Our team is ready to help you sell your home for the highest possible price ASAP
Key Details
Sold Price $740,000
Property Type Single Family Home
Sub Type Single Family Residence
Listing Status Sold
Purchase Type For Sale
Square Footage 2,314 sqft
Price per Sqft $319
Subdivision Westchase Sec 117
MLS Listing ID TB8504103
Sold Date 06/17/26
Bedrooms 4
Full Baths 3
HOA Fees $35/ann
HOA Y/N Yes
Annual Recurring Fee 421.0
Year Built 1994
Annual Tax Amount $11,605
Lot Size 10,454 Sqft
Acres 0.24
Property Sub-Type Single Family Residence
Source Stellar MLS
Property Description
Move-in ready and beautifully maintained, this stunning Westchase home showcases an exceptional floor plan with 4 bedrooms, 3 full baths, a private office, and a tranquil wooded backdrop. Designed with both comfort and functionality in mind, the desirable 2-1-1 split-bedroom layout offers ideal privacy for family and guests alike. Rich wood flooring flows throughout the main living areas, complemented by tile in the kitchen and wet spaces, while tastefully updated bathrooms bring a fresh, modern feel. At the heart of the home, the spacious family room is perfect space for gathering and entertaining, featuring a striking gas fireplace that creates a warm and inviting focal point. With multiple living and dining areas, there is no shortage of space to host, relax, and enjoy everyday living. Step outside to your own private retreat—an expansive screened lanai with brick pavers, surrounded by lush landscaping and serene wooded views, offering the perfect setting for morning coffee or evening unwinding. A 3-car garage provides ample storage and convenience. Ideally located near top-rated schools, shopping, dining, and Tampa International Airport, this home truly combines elegance, comfort, and location. Updates include new AC 2024, patio and back pavers 2024, new recessed lights 2023, garage with epoxy flooring, sprinkler system with wi-fi controller, and more!
Location
State FL
County Hillsborough
Community Westchase Sec 117
Area 33626 - Tampa/Northdale/Westchase
Zoning PD
Rooms
Other Rooms Breakfast Room Separate, Den/Library/Office, Formal Dining Room Separate, Formal Living Room Separate, Inside Utility
Interior
Interior Features Ceiling Fans(s), Crown Molding, High Ceilings, Kitchen/Family Room Combo, Open Floorplan, Primary Bedroom Main Floor, Solid Wood Cabinets, Split Bedroom, Stone Counters, Vaulted Ceiling(s), Walk-In Closet(s)
Heating Central, Electric
Cooling Central Air
Flooring Tile, Wood
Fireplaces Type Decorative, Family Room, Gas
Furnishings Unfurnished
Fireplace true
Appliance Built-In Oven, Cooktop, Dishwasher, Gas Water Heater, Microwave, Refrigerator, Tankless Water Heater
Laundry Inside, Laundry Room
Exterior
Exterior Feature Fire Pit, Lighting, Sidewalk, Sliding Doors
Garage Spaces 3.0
Community Features Deed Restrictions, Golf Carts OK, Golf, Irrigation-Reclaimed Water, Park, Playground, Pool, Special Community Restrictions, Tennis Court(s)
Utilities Available Cable Available, Electricity Available, Electricity Connected, Public
View Y/N No
Water Access No
Roof Type Shingle
Porch Rear Porch, Screened
Attached Garage true
Exposure North
Garage true
Private Pool No
Building
Entry Level One
Foundation Slab
Lot Size Range 0 to less than 1/4
Sewer Public Sewer
Water Public
Architectural Style Contemporary
Structure Type Stucco
New Construction false
Schools
Elementary Schools Lowry-Hb
Middle Schools Davidsen-Hb
High Schools Alonso-Hb
Others
Pets Allowed Yes
Senior Community No
Ownership Fee Simple
Monthly Total Fees $35
Acceptable Financing Cash, Conventional
Membership Fee Required Required
Listing Terms Cash, Conventional
Special Listing Condition None
Read Less

© 2026 My Florida Regional MLS DBA Stellar MLS. All Rights Reserved.
Bought with Stephanie Scarlette CHARLES RUTENBERG REALTY INC
NEARBY SCHOOLS & BUSINESSES
GET MORE INFORMATION