
5063 Burke Meadows RUN, Chesnee, SC 29323
33
See all 33 photos
$354,000
Est. payment /mo
Save
4 Beds
2.5 Baths
2,771 SqFt
Active

5063 Burke Meadows RUN Chesnee, SC 29323

Save
REQUEST A TOUR If you would like to see this home without being there in person, select the "Virtual Tour" option and your agent will contact you to discuss available opportunities.
In-PersonVirtual Tour

UPDATED:

Key Details

Property Type Single Family Home

Sub Type Single Family Residence

Listing Status Active

Purchase Type For Sale

Approx. Sqft 2600-2799

Square Footage 2,771 sqft

Price per Sqft $127

Subdivision Burke Estates

MLS Listing ID SPN336600

Style Craftsman

Bedrooms 4

Full Baths 2

Half Baths 1

HOA Fees $420/ann

HOA Y/N Yes

Year Built 2026

Tax Year 2026

Lot Size 0.500 Acres

Acres 0.5

Property Sub-Type Single Family Residence

Property Description

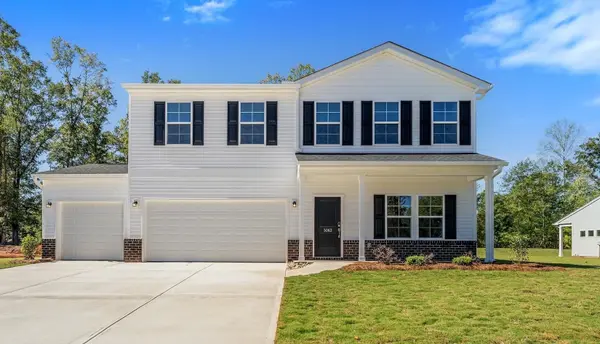
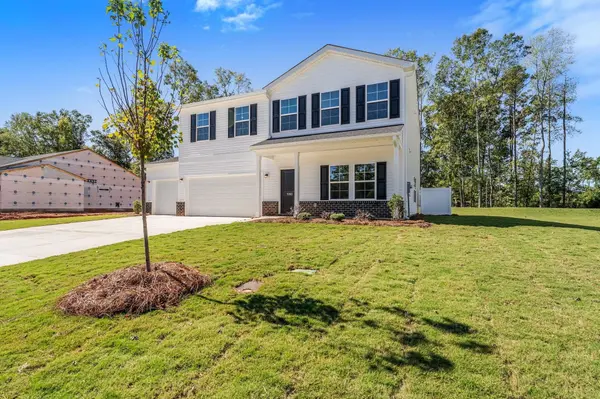
** MOVE IN READY ** Sitting on half acre homesite. This Telfair floorplan offers the perfect combination of space, style, and everyday functionality with four bedrooms, two-and-a-half bathrooms, and a highly sought-after three-car garage. From the moment you arrive, the classic brick water table adds an extra touch of curb appeal that sets this home apart. Inside, just off the entry is a spacious home office. The main living area opens up beautifully, connecting the dining space, eat-in kitchen, and great room—creating a layout that's perfect for both entertaining and daily living. The kitchen will feature quartz countertops, which continue into the bathrooms for a clean, upscale look throughout. Upstairs, the primary suite offers a comfortable retreat with luxury vinyl plank flooring, a spacious walk-in closet, and a private bath featuring a five-foot tiled shower. Three additional bedrooms and a full bath provide plenty of room for family or guests, while the loft adds valuable extra living space for a media room, game room, or second lounge. Currently under construction, this home gives you the opportunity to secure a beautifully designed layout with modern finishes before completion.

Location

State SC

County Spartanburg

Rooms

Basement None

Interior

Interior Features Ceilings-Some 9 Ft +, Attic Stairs Pulldown, Walk-In Closet(s), Ceiling - Smooth, Solid Surface Counters, Open Floorplan, Walk-In Pantry

Heating Heat Pump

Cooling Heat Pump

Flooring Carpet, Luxury Vinyl

Fireplace N

Appliance Gas Cooktop, Dishwasher, Disposal, Microwave, Electric Oven

Laundry 2nd Floor, Electric Dryer Hookup, Walk-In

Exterior

Exterior Feature Windows - Tilt

Parking Features 3 Car Attached, Garage Door Opener, Keypad Entry

Garage Spaces 3.0

Pool Windows - Tilt

Community Features Street Lights

Roof Type Architectural

Building

Building Age New/Never Occupied

Lot Description Underground Utilities

Story Two

Sewer Septic Tank

Water Public

Structure Type Brick Veneer,Vinyl Siding

Schools

Elementary Schools 2-Chesnee Elem

Middle Schools 2-Chesnee Middle

High Schools 2-Chesnee High

School District 2 Sptbg Co

Others

HOA Fee Include Common Area,Street Lights


Listed by Mungo Homes Properties LLC Greenville

NEARBY SCHOOL & BUSINESS

GET MORE INFORMATION

Epique Realty

Epique Realty

Company License ID: DRE01797917

+1(512) 387-0722

Name
Phone*
Message

Go tour this home

5063 Burke Meadows RUN