


For more information regarding the value of a property, please contact us for a free consultation.
3331 Champaign ST Charlotte, NC 28210
Want to know what your home might be worth? Contact us for a FREE valuation!

Our team is ready to help you sell your home for the highest possible price ASAP
Key Details
Sold Price $1,200,000
Property Type Single Family Home
Sub Type Single Family Residence
Listing Status Sold
Purchase Type For Sale
Square Footage 3,190 sqft
Price per Sqft $376
Subdivision Beverly Woods East
MLS Listing ID 4377876
Sold Date 06/29/26
Bedrooms 5
Full Baths 2
Half Baths 1
Construction Status Completed
Abv Grd Liv Area 3,190
Year Built 1966
Lot Size 0.390 Acres
Acres 0.39
Lot Dimensions 93' x 180' x 96' x 180'
Property Sub-Type Single Family Residence
Property Description
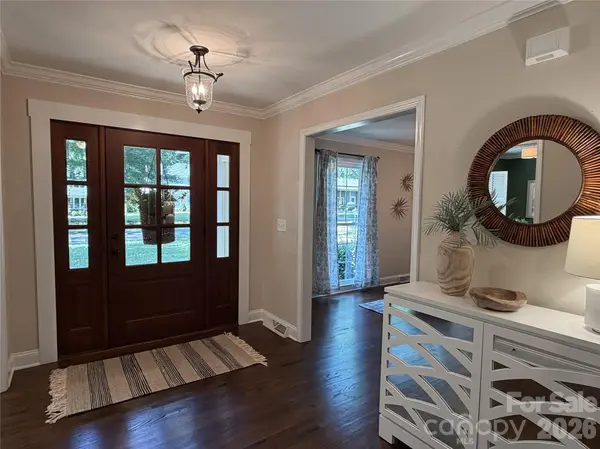
Thoughtfully reimagined for modern living, this SouthPark gem blends timeless charm with everyday functionality! This stunning 1.5-story brick home in SouthPark's highly sought-after Beverly Woods East neighborhood sits on a beautiful level .39-acre lot. Originally a 2,500 sq ft ranch, the home was thoughtfully transformed (taken down to the studs including new roof, electrical panel, HVAC + endless interior cosmetic updates) prior to 2016 move-in. This 4-5 bedroom, 2.5-bath residence is now offering 3,190 sq ft. Designed in collaboration with an architect, the floor plan maximizes natural light and flows effortlessly for both everyday living and entertaining. The spacious kitchen, complete with walk-in pantry, abundant cabinetry, granite countertops, and an oversized island with breakfast bar, opens seamlessly to the den with fireplace. A convenient laundry room with drop zone is located just off the kitchen. The main-level primary suite is privately situated at the rear of the home and features a fully renovated bath. A dedicated home office near the front entry provides an ideal space for remote work. Upstairs, you'll find 3 additional bedrooms and 1 updated full bath plus additional bonus/flex/bedroom currently used as an exercise room. There is also unfinished space off front left bedroom that is already plumbed for future homeowners' conversion to additional 3rd full bath. The home has been meticulously maintained, featuring fresh neutral paint, gleaming hardwood floors, and all windows replaced. Enjoy outdoor living on the inviting patio overlooking the expansive backyard, shaded by mature oak trees - perfect for relaxing or entertaining. Beverly Woods East Swim Club is nearby - requires separate membership. Live minutes from everything in SouthPark while enjoying the space, privacy, and comfort of this beautifully updated home.
Location
State NC
County Mecklenburg
Zoning N1-A
Rooms
Primary Bedroom Level Main
Main Level Bedrooms 1
Interior
Heating Forced Air, Natural Gas
Cooling Central Air, Electric
Flooring Tile, Wood
Fireplaces Type Den, Gas Log
Fireplace true
Appliance Dishwasher, Disposal, Electric Oven, Exhaust Hood, Gas Cooktop, Gas Water Heater, Ice Maker, Microwave, Refrigerator
Laundry Mud Room, Main Level
Exterior
Roof Type Architectural Shingle
Street Surface Concrete,Paved
Porch Front Porch, Patio
Garage false
Building
Foundation Crawl Space
Sewer Public Sewer
Water City
Level or Stories One and One Half
Structure Type Brick Partial,Hardboard Siding
New Construction false
Construction Status Completed
Schools
Elementary Schools Beverly Woods
Middle Schools Carmel
High Schools South Mecklenburg
Others
Senior Community false
Acceptable Financing Cash, Conventional
Listing Terms Cash, Conventional
Special Listing Condition None
Read Less
© 2026 Listings courtesy of Canopy MLS as distributed by MLS GRID. All Rights Reserved.
Bought with Brooke Harrelson • Yancey Realty, LLC
NEARBY SCHOOLS & BUSINESSES
GET MORE INFORMATION