

For more information regarding the value of a property, please contact us for a free consultation.
8390 Sunnyside RD Mounds View, MN 55112
Want to know what your home might be worth? Contact us for a FREE valuation!

Our team is ready to help you sell your home for the highest possible price ASAP
Key Details
Sold Price $525,000
Property Type Single Family Home
Sub Type Single Family
Listing Status Sold
Purchase Type For Sale
Square Footage 2,924 sqft
Price per Sqft $179
Subdivision Moe Homestead Add
MLS Listing ID 7061020
Sold Date 06/18/26
Bedrooms 5
Full Baths 1
Half Baths 1
Three Quarter Bath 2
Year Built 1981
Annual Tax Amount $6,166
Tax Year 2026
Contingent None
Lot Size 0.435 Acres
Lot Dimensions 234x81
Property Sub-Type Single Family
Property Description
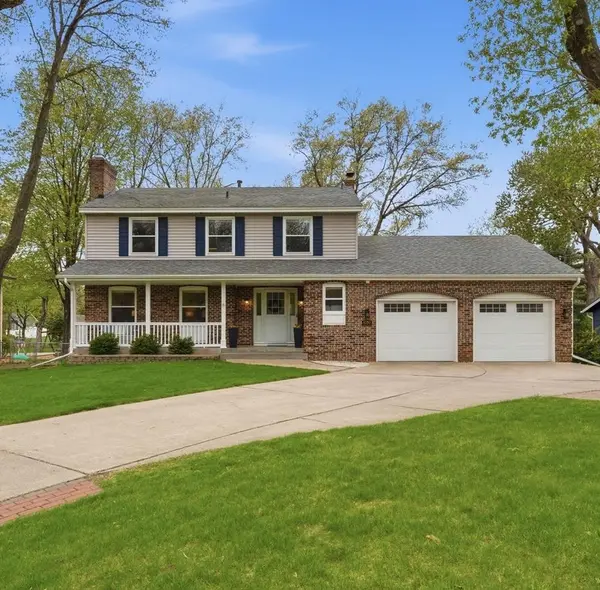
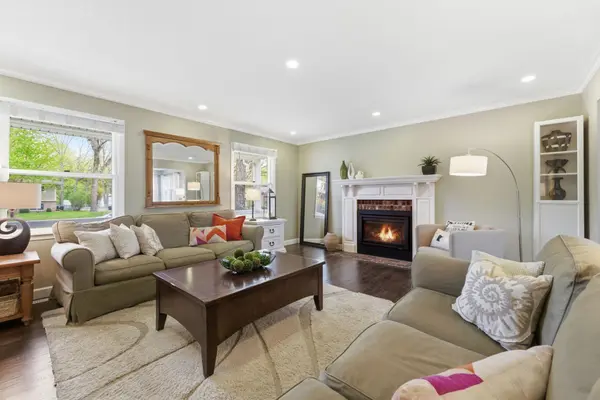
Welcome to this stunning, fully remodeled two-story home in the heart of Mounds View! Situated on a beautiful lot, this 5-bedroom, 4-bath home has been completely updated from top to bottom, offering the feel of new construction with timeless charm and thoughtful design throughout. The inviting front porch sets the tone for this home—perfect for relaxing and welcoming guests. Step inside to a warm and welcoming entryway that leads into a bright, spacious living room filled with natural light and a cozy gas fireplace, highlighted by beautiful flooring, neutral tones, and elegant cove molding. The recently fully remodeled kitchen is a true centerpiece, featuring updated cabinetry, granite countertops, and an open-concept design that flows seamlessly into the informal dining area to allow for great conversations while cooking. From the spacious informal dining area, step through French doors onto the expansive maintenance-free deck—perfect for outdoor entertaining, grilling and enjoying peaceful evenings overlooking the serene backyard. A separate formal dining room provides the perfect setting for entertaining and more formal gatherings. A versatile family room/flex space on the main level offers the ideal spot for relaxing, working from home, while also staying connected to others. The remodeled main level laundry room provides convenience, as well as providing a place for storage and organization. Upstairs, you'll find four spacious bedrooms, each filled with character and natural light. The owner's suite offers a true retreat, complete with a cozy fireplace and a beautifully remodeled private bathroom. The lower level offers incredible flexibility with two separate entrances—one from the garage and one from inside the home—making it ideal for a potential separate living space. This level features a large family room, additional bedroom, recently remodeled bathroom, and a generous storage/workshop area. Additional highlights include a two-car garage and a storage shed, providing ample space for tools, equipment, and outdoor essentials. Enjoy the benefits of having an in-ground sprinkler system with this amazing yard and relish the flat backyard offering plenty of space for recreation, entertaining, and outdoor enjoyment. Updates to this home include: Kitchen remodel (2022) All flooring replaced (2015) Painted all ceilings and rooms (2016-2026), all interior doors replaced (2020) all new closet doors (2026), owner's bathroom remodeled (2023), 2nd floor bathroom remodeled (2022), new deck (2022), added garden shed (2022), updated lower level bedroom, bathroom and living area (2020-2026). Furnace (2015) and AC (2024). Recessed Lighting on the main level throughout (2022). Located in a highly sought-after school district, this home combines modern updates, functional living space, and a prime location. Don't miss your opportunity to own this beautifully remodeled home!
Location
State MN
County Ramsey
Zoning Residential-Single Family
Rooms
Basement Block, Drainage System, Egress Window(s), Finished, Partially Finished, Sump Basket, Sump Pump
Dining Room Eat In Kitchen, Informal Dining Room, Kitchen/Dining Room, Separate/Formal Dining Room
Interior
Heating Forced Air
Cooling Central Air
Fireplaces Number 2
Fireplaces Type Gas
Fireplace Yes
Appliance Chandelier, Dishwasher, Disposal, Dryer, ENERGY STAR Qualified Appliances, Exhaust Fan, Freezer, Gas Water Heater, Water Filtration System, Microwave, Range, Refrigerator, Stainless Steel Appliances, Washer, Water Softener Owned
Laundry Electric Dryer Hookup, Laundry Room, Main Level, Sink, Washer Hookup
Exterior
Parking Features Attached Garage, Concrete, Finished Garage, Garage Door Opener, Insulated Garage, Storage
Garage Spaces 2.0
Fence Chain Link
Roof Type Age 8 Years or Less,Architectural Shingle,Asphalt
Building
Lot Description Tree Coverage - Medium, Underground Utilities
Story Two
Foundation 1284
Sewer City Sewer/Connected
Water City Water/Connected
Level or Stories Two
Structure Type Block
New Construction false
Schools
School District Mounds View
Read Less
NEARBY SCHOOLS & BUSINESSES
GET MORE INFORMATION