


For more information regarding the value of a property, please contact us for a free consultation.
10205 Balmoral CIR Charlotte, NC 28210
Want to know what your home might be worth? Contact us for a FREE valuation!

Our team is ready to help you sell your home for the highest possible price ASAP
Key Details
Sold Price $1,100,000
Property Type Single Family Home
Sub Type Single Family Residence
Listing Status Sold
Purchase Type For Sale
Square Footage 3,939 sqft
Price per Sqft $279
Subdivision Park Crossing
MLS Listing ID 4382203
Sold Date 06/29/26
Style Traditional
Bedrooms 4
Full Baths 3
Half Baths 1
HOA Fees $53/ann
HOA Y/N 1
Abv Grd Liv Area 2,829
Year Built 1986
Lot Size 0.430 Acres
Acres 0.43
Property Sub-Type Single Family Residence
Property Description
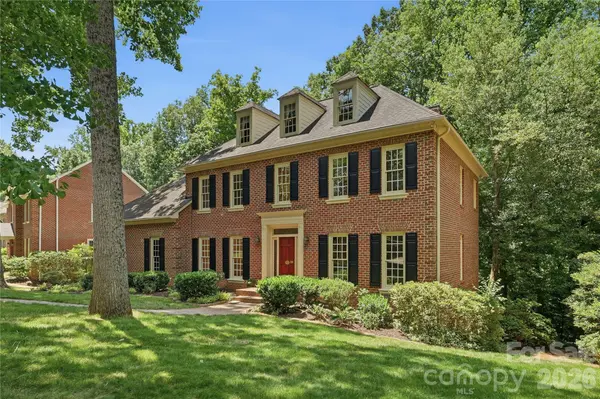
Nestled in the heart of the highly sought-after Park Crossing community, this beautifully updated 4-bedroom, 3.5-bath home offers over 4,200 square feet of thoughtfully renovated living space on a generous 0.43-acre lot. With fresh updates from top to bottom, this home is truly move-in ready.
Step inside to discover freshly painted interiors throughout, creating a bright and welcoming atmosphere from the moment you walk through the door. Gleaming refinished hardwood floors flow across the entire main level, complementing the home's classic architecture and timeless character. Upstairs, brand new carpet adds warmth and comfort to the bedroom suites.
The updated kitchen is a showstopper — featuring brand new appliances and stylish finishes that make it equally suited for weeknight dinners and entertaining guests. The layout flows naturally into the main living areas, making this home as functional as it is beautiful.
The full finished walkout basement is a rare and versatile bonus — ideal as a recreation room, home gym, in-law suite, or additional living space — with direct access to the backyard and the natural beauty of the lot beyond.
Outdoor enthusiasts will love the direct, easy access to the Little Sugar Creek Greenway, which meanders along the neighborhood's western edge and offers over 19 miles of scenic waterside trail for biking, running, or walking.
Park Crossing is a premier south Charlotte community featuring stately homes accentuated by mature trees and meticulous landscaping, located in close proximity to SouthPark, Ballantyne, Pineville, and Uptown Charlotte, with excellent schools, healthcare, and easy access to high-end shopping and dining. Optional membership to the Park Crossing Recreation Club offers a spectacular swimming pool, six tennis courts, sand volleyball courts, a playground, and a robust calendar of community events.
This is a rare opportunity to own a fully refreshed home in one of Charlotte's most established and beloved neighborhoods. Don't miss it.
Location
State NC
County Mecklenburg
Zoning R-12(CD)
Rooms
Basement Basement Shop, Daylight, Exterior Entry, Finished, Full, Storage Space
Primary Bedroom Level Upper
Interior
Interior Features Attic Stairs Pulldown, Cable Prewire, Kitchen Island, Pantry, Storage, Walk-In Closet(s)
Heating Central
Cooling Central Air
Flooring Carpet, Tile, Wood
Fireplaces Type Family Room, Gas Log
Fireplace true
Appliance Dishwasher, Disposal, Double Oven, Down Draft, Electric Cooktop, Electric Oven, Induction Cooktop, Refrigerator with Ice Maker, Self Cleaning Oven
Laundry Inside, Laundry Room, Main Level
Exterior
Garage Spaces 2.0
Community Features Sidewalks, Street Lights
Utilities Available Cable Available, Electricity Connected, Natural Gas, Underground Power Lines, Underground Utilities
Roof Type Architectural Shingle
Street Surface Concrete,Paved
Porch Deck, Patio
Garage true
Building
Lot Description Private, Wooded
Foundation Basement
Sewer Public Sewer
Water City
Architectural Style Traditional
Level or Stories Three
Structure Type Brick Full
New Construction false
Schools
Elementary Schools Smithfield
Middle Schools Quail Hollow
High Schools South Mecklenburg
Others
HOA Name PCOA
Senior Community false
Restrictions Deed
Acceptable Financing Cash, Conventional
Listing Terms Cash, Conventional
Special Listing Condition None
Read Less
© 2026 Listings courtesy of Canopy MLS as distributed by MLS GRID. All Rights Reserved.
Bought with Sara Yorke • Corcoran HM Properties
NEARBY SCHOOLS & BUSINESSES
GET MORE INFORMATION