
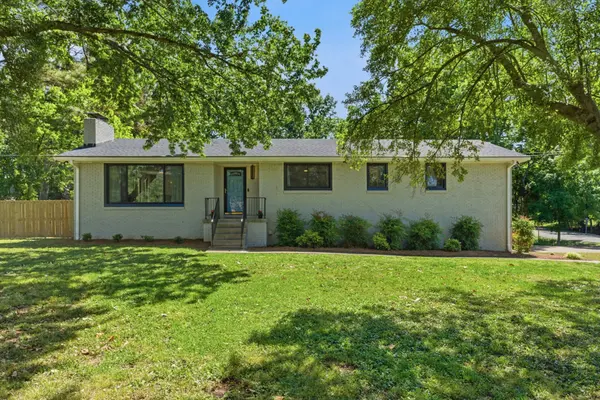


Bought with Courtney Haines
For more information regarding the value of a property, please contact us for a free consultation.
1000 Hickory Hollow Rd Nashville, TN 37221
Want to know what your home might be worth? Contact us for a FREE valuation!

Our team is ready to help you sell your home for the highest possible price ASAP
Key Details
Sold Price $662,500
Property Type Single Family Home
Sub Type Single Family Residence
Listing Status Sold
Purchase Type For Sale
Square Footage 2,733 sqft
Price per Sqft $242
Subdivision Bellevue Manor
MLS Listing ID 3213709
Sold Date 07/07/26
Bedrooms 4
Full Baths 3
HOA Y/N No
Year Built 1965
Annual Tax Amount $4,212
Lot Size 0.920 Acres
Acres 0.92
Lot Dimensions 124 X 318
Property Sub-Type Single Family Residence
Property Description
Nestled on almost an acre off a quiet dead-end street, sits a renovated brick ranch home with a finished basement. An ideal floorpan featuring 3 spacious bedrooms and two full bathrooms on the main level with hardwood floors throughout. The brick fireplace is the feature of the living room along with enlarged windows that allow natural light and fresh air when left opened on a nice day. The kitchen is dressed in quartz and shaker style cabinetry. Access to the deck is conveniently located off the dining area making indoor outdoor entertaining easy, even notice a custom wooden gate convenient for keeping little ones or pets from leaving the deck. A grilling patio extends from the deck and beyond that is a gravel fire-pit zone. A wooden fence encompassing the majority of the backyard creates a perfect park-like setting. Back inside, you will find a second cozy brick fireplace downstairs along with another living area, a nook for a gym or toys, another bedroom and full bathroom along with two storage closets. The basement makes a great retreat for overnight guests! The location is the epitome of convenience as you have access to I-40 along with Sperry's Mercantile, Sprout's Farmer's Market, Publix, HomeGoods, HomeDepot and so many more restaurants and retailers. The cherry on top? Major updates have already been completed in recent years including the roof, HVAC system, water heater, and front windows giving peace of mind to the next owner for years to come.
Location
State TN
County Davidson County
Rooms
Main Level Bedrooms 3
Interior
Interior Features Ceiling Fan(s), Extra Closets
Heating Central, Electric
Cooling Central Air, Electric
Flooring Wood, Luxury Vinyl, Tile
Fireplaces Number 2
Fireplace Y
Appliance Electric Oven, Electric Range, Dishwasher, Microwave
Exterior
Garage Spaces 2.0
Utilities Available Electricity Available, Water Available
View Y/N false
Private Pool false
Building
Story 2
Sewer Public Sewer
Water Public
Structure Type Brick
New Construction false
Schools
Elementary Schools Gower Elementary
Middle Schools H. G. Hill Middle
High Schools James Lawson High School
Others
Senior Community false
Special Listing Condition Standard
Read Less

© 2026 Listings courtesy of RealTrac as distributed by MLS GRID. All Rights Reserved.
NEARBY SCHOOLS & BUSINESSES
GET MORE INFORMATION