
For more information regarding the value of a property, please contact us for a free consultation.
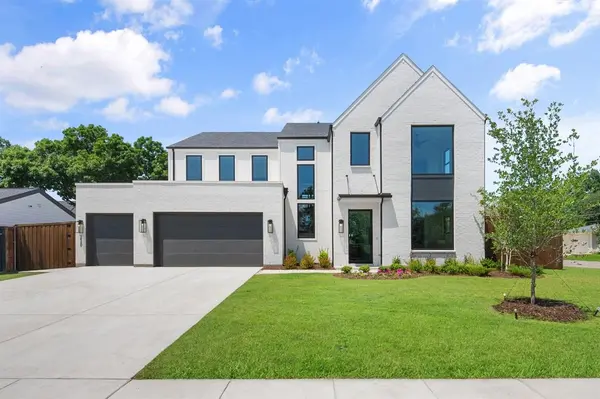
3989 Highgrove Drive Dallas, TX 75220
Want to know what your home might be worth? Contact us for a FREE valuation!

Our team is ready to help you sell your home for the highest possible price ASAP
Key Details
Property Type Single Family Home
Sub Type Single Family Residence
Listing Status Sold
Purchase Type For Sale
Square Footage 4,544 sqft
Subdivision Davilla Drive Estates
MLS Listing ID 21272766
Sold Date 07/08/26
Style Contemporary/Modern
Bedrooms 6
Full Baths 5
Half Baths 1
HOA Y/N None
Year Built 2026
Lot Size 10,715 Sqft
Acres 0.246
Lot Dimensions 92 x 117
Property Sub-Type Single Family Residence
Property Description
MLS# 21272766 - Built by Homebound - Ready Now! ~ Introducing The Mason - Homebound's latest floor plan in Dallas! Located in the desirable Midway Hollow neighborhood, the Mason wrapped in our new Scandinavian Contemporary design package, offers smart design with a prep kitchen for added convenience, a covered patio for outdoor living, a versatile flex room and 3-car garage. The open concept kitchen featuring Jenn Air appliances, quartz counter tops and rift-sawn white oak cabinets, opens beautifully to the great room with gas fireplace with cast stone surround and formal dining room with views on the backyard. The spacious primary suite with a soaking tub, three additional bedrooms, and 3.5 baths provide ample space. With an extended garage, everyday entry, and large laundry room, The Mason is perfect for stylish, organized living. The Scandinavian Contemporary elevation blends clean lines, vertical siding, and warm tones for a modern yet cozy design. It's perfect for those who value light-filled, functional living. Includes 1-2-6 Builder Warranty and 3 year complimentary home automation.
Location
State TX
County Dallas
Community Curbs, Sidewalks
Direction Driving West on Walnut Hill Rd, turn left on Lenel Pl. Heading South on Lenel Pl turn right on Highgrove Dr. Continuing West on Highgrove Dr the property will be on your left
Rooms
Dining Room 1
Interior
Interior Features Built-in Wine Cooler, Decorative Lighting, Double Vanity, Dry Bar, Flat Screen Wiring, Kitchen Island, Natural Woodwork, Open Floorplan, Pantry, Sound System Wiring, Vaulted Ceiling(s), Walk-In Closet(s)
Heating Central, Fireplace(s), Zoned
Cooling Ceiling Fan(s), Central Air, Zoned
Flooring Tile, Wood
Fireplaces Number 1
Fireplaces Type Gas, Gas Logs, Heatilator, Living Room
Appliance Built-in Refrigerator, Dishwasher, Disposal, Gas Range, Gas Water Heater, Microwave, Convection Oven, Double Oven, Plumbed For Gas in Kitchen, Tankless Water Heater, Vented Exhaust Fan
Heat Source Central, Fireplace(s), Zoned
Laundry Electric Dryer Hookup, Full Size W/D Area, Washer Hookup
Exterior
Exterior Feature Covered Patio/Porch, Rain Gutters, Lighting, Private Yard
Garage Spaces 3.0
Fence Back Yard, Wood
Community Features Curbs, Sidewalks
Utilities Available City Sewer, City Water, Individual Gas Meter, Individual Water Meter, Underground Utilities
Roof Type Composition
Total Parking Spaces 3
Garage Yes
Building
Lot Description Corner Lot, Landscaped, Sprinkler System
Story Two
Foundation Slab
Level or Stories Two
Structure Type Brick,Siding
Schools
Elementary Schools Walnuthill
Middle Schools Medrano
High Schools Jefferson
School District Dallas Isd
Others
Financing Conventional
Read Less

©2026 North Texas Real Estate Information Systems.
Bought with Leigh Klotz • HomeSmart
NEARBY SCHOOLS & BUSINESSES
GET MORE INFORMATION