
340 Harrison RD, Roebuck, SC 29376
50
See all 50 photos
$1,575,000
Est. payment /mo
5 Beds
5.5 Baths
6,078 SqFt
Active

340 Harrison RD Roebuck, SC 29376

REQUEST A TOUR If you would like to see this home without being there in person, select the "Virtual Tour" option and your agent will contact you to discuss available opportunities.
In-PersonVirtual Tour

UPDATED:

Key Details

Property Type Single Family Home

Sub Type Single Family Residence

Listing Status Active

Purchase Type For Sale

Approx. Sqft 6000-6199

Square Footage 6,078 sqft

Price per Sqft $259

MLS Listing ID SPN337701

Style Traditional

Bedrooms 5

Full Baths 5

Half Baths 1

HOA Y/N No

Year Built 2007

Annual Tax Amount $6,484

Tax Year 2025

Lot Size 6.530 Acres

Acres 6.53

Property Sub-Type Single Family Residence

Property Description

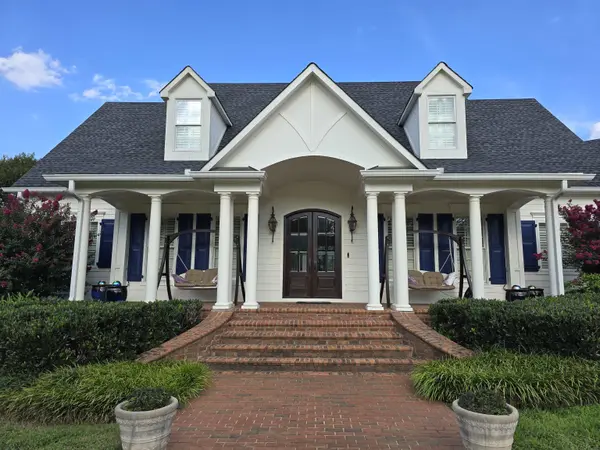
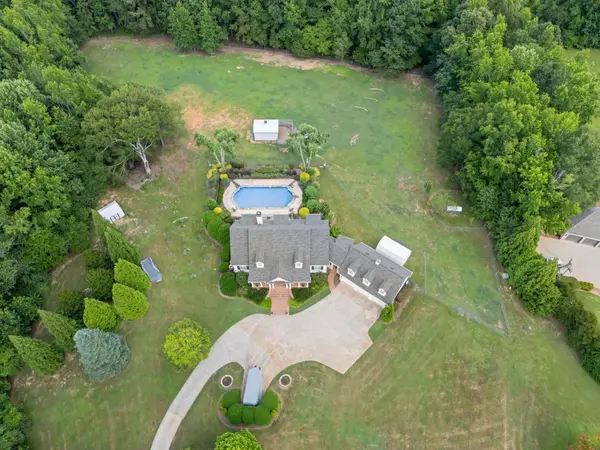
BRICK PAVERS lead you to an inviting FRONT PORCH. A dramatic DOUBLE DOOR ENTRY opens into a spacious FOYER, where the home's craftsmanship is immediately evident in the DETAILED MOLDINGS and a stunning BARREL ARCHWAY leading into the living room. There, your eye is drawn to the COFFERED CEILING, a striking STONE GAS-LOG FIREPLACE, and built-in shelving on either side. DOORS TO THE COMPOSITE DECK provide views of the INGROUND SALTWATER POOL. The oversized KITCHEN is a chef's dream, featuring a LARGE GRANITE ISLAND WITH SINK, STAINLESS STEEL APPLIANCES, TILED BACKSPLASH, 5-STAR 6-BURNER WITH GRIDDLE GAS RANGE, UNDER-CABINET LIGHTING, and a WALK-IN PANTRY. A separate BUTLER'S PANTRY offers additional storage and serving space for the adjacent DINING ROOM, which is enhanced by a TRAY CEILING, CHAIR RAIL, and WAINSCOTING. The LAUNDRY ROOM includes a built-in office area with DESK and UTILITY SINK, while the MUD ROOM off the garage is generously sized with room for an extra refrigerator, coat and shoe storage, plus a HALF BATH. The PRIMARY BEDROOM on the main level features PLANTATION SHUTTERS, DUAL VANITIES, a WALK-IN CLOSET WITH BUILT-INS, CUSTOM TILE SHOWER, and WATER CLOSET. Upstairs, you'll find a SECOND PRIMARY BEDROOM with VAULTED CEILINGS, WALK-IN CLOSET, and EN-SUITE BATHROOM. Another bedroom currently used as an office could also serve as a school room or playroom and includes an EN-SUITE BATH. The third upstairs bedroom features a charming READING NOOK, EN-SUITE BATH, and a LARGE CLOSET WITH ATTIC ACCESS. A versatile FLEX AREA leads to the PARTIALLY FINISHED SPACE ABOVE THE 3-CAR GARAGE, which includes a STAIRWAY BACK TO THE GARAGE. The WALK-OUT BASEMENT is an entertainer's dream plumbed for a 2nd kitchen with space for a home theater or game room, plus another BEDROOM AND FULL BATH, and DOORS LEADING TO THE STONE PATIO under the deck and out to the pool. Outside, you'll find a FENCED AREA AND BARN FOR HORSES, with a ROUND PEN just beyond for exercise and training. Additional highlights include: FOAM INSULATION IN THE ATTIC, FRONT YARD SPRINKLER SYSTEM, WHOLE HOUSE GENERATOR, RADON SYSTEM WITH 2 FANS, 1-YEAR-OLD POOL LINER, and SURROUND SOUND IN KITCHEN, LIVING ROOM, AND BACK PORCH. Hidden Gem. Surrounded by tall beautiful trees, with a flowing water stream. But close to a variety of shopping; the sought after Dorman High School Campus; and State Parks with walking, biking, and horseback riding trails.

Location

State SC

County Spartanburg

Rooms

Basement Finished, Inside Entrance, Partial, Walk-Out Access

Primary Bedroom Level 1

Main Level Bedrooms 1

Interior

Interior Features Ceiling Fan(s), Cable Available, Cathedral Ceiling(s), Ceilings-Some 9 Ft +, Tray Ceiling(s), Fireplace, Walk-In Closet(s), Soaking Tub, Ceiling - Smooth, Solid Surface Counters, Entrance Foyer, Second Staircase, Bookcases, Utility Sink, Open Floorplan, Coffered Ceiling(s), Walk-In Pantry, Radon Mitigation System

Heating Forced Air, Heat Pump, Multi-Units

Cooling Central Air, Heat Pump, Multi Units

Flooring Carpet, Ceramic Tile, Wood

Fireplace N

Appliance Electric Cooktop, Gas Cooktop, Dishwasher, Dryer, Microwave, Convection Oven, Gas Range, Free-Standing Range, Refrigerator, Washer, Wine Cooler

Laundry 1st Floor, Sink, Walk-In

Exterior

Exterior Feature Sprinkler System

Parking Features 3 Car Attached, Garage Door Opener, Yard Door

Garage Spaces 3.0

Pool In Ground

Community Features Horses Allowed

Roof Type Architectural

Building

Building Age 11-20

Lot Description Creek, Level, Pasture, Sloped, Some Trees, Water Access, Waterfront, Water View

Story Two

Sewer Septic Tank

Water Public

Structure Type Hardboard Siding

Schools

Elementary Schools 6-Pauline-Gl

Middle Schools 6-Gable Middle

High Schools 6-Dorman High

School District 6 Sptbg Co

Others

HOA Fee Include None

Virtual Tour https://www.visualtour.com/show.asp?t=4970632


Listed by Expert Real Estate Team

NEARBY SCHOOL & BUSINESS

GET MORE INFORMATION

Epique Realty

Epique Realty

Company License ID: DRE01797917

+1(512) 387-0722

Name
Phone*
Message

Go tour this home

340 Harrison RD