


For more information regarding the value of a property, please contact us for a free consultation.
4063 Country Overlook DR Fort Mill, SC 29715
Want to know what your home might be worth? Contact us for a FREE valuation!

Our team is ready to help you sell your home for the highest possible price ASAP
Key Details
Sold Price $1,330,000
Property Type Single Family Home
Sub Type Single Family Residence
Listing Status Sold
Purchase Type For Sale
Square Footage 3,618 sqft
Price per Sqft $367
Subdivision Trinity Ridge
MLS Listing ID 4384630
Sold Date 09/10/26
Bedrooms 4
Full Baths 4
Half Baths 1
Construction Status Completed
HOA Fees $57/ann
HOA Y/N 1
Abv Grd Liv Area 3,618
Year Built 2016
Lot Size 1.010 Acres
Acres 1.01
Property Sub-Type Single Family Residence
Property Description
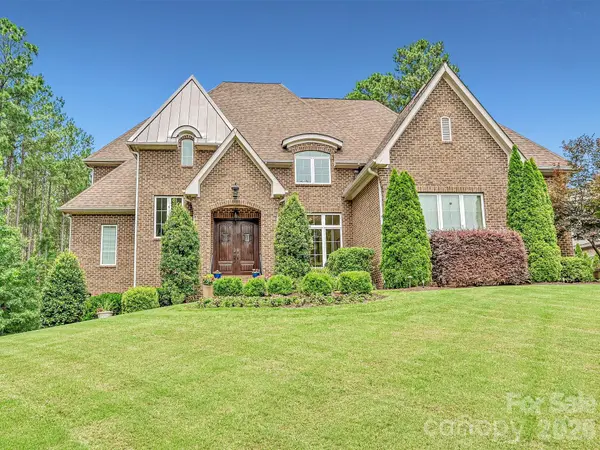
Over one acre of privacy in highly sought-after Trinity Ridge, this stunning all-brick custom home offers an exceptional blend of luxury, privacy, and timeless design. Impeccably maintained and thoughtfully updated, this remarkable residence features 3,618 heated square feet, 4 bedrooms, 4.5 baths, a spacious bonus room, and an oversized 3-car garage.
A dramatic two-story foyer creates an unforgettable first impression, opening to elegant formal living spaces and a breathtaking great room with soaring coffered ceilings, a striking stone fireplace, and seamless views of the private backyard. The beautifully appointed kitchen features abundant custom cabinetry, premium appliances, generous workspace, a large center island, and a bright breakfast area designed for both everyday living and effortless entertaining.
The highly desirable floor plan offers a luxurious main-level primary suite complete with a spa-inspired bath featuring dual vanities, a soaking tub, oversized walk-in shower, and an expansive walk-in closet. Laundry is conveniently located on the main level, while three spacious secondary bedrooms, multiple full baths, and a large bonus room upstairs provide exceptional flexibility for family, guests, recreation, or working from home.
Step outside to your own private retreat where mature landscaping, exceptional privacy, and a resort-style heated plunge pool with an integrated spa create the perfect setting for relaxing and entertaining throughout much of the year. The expansive screened porch extends the living space outdoors and offers a peaceful place to enjoy the natural beauty of the surrounding landscape.
Additional highlights include substantial walk-in attic storage, exceptional custom craftsmanship throughout, an oversized 3-car garage with ample space for vehicles, golf carts, hobbies, or a workshop, and outstanding curb appeal that distinguishes this home from the moment you arrive.
Located just minutes from charming Downtown Fort Mill, residents enjoy award-winning schools, exceptional dining, boutique shopping, local breweries, and convenient access to the renowned Anne Springs Close Greenway with more than 2,100 acres of trails, lakes, recreation, horseback riding, and year-round outdoor activities. Charlotte, Charlotte Douglas International Airport, and major employment centers are all within easy reach, making this one of the most desirable locations in the Carolinas.
Rarely does a home combine this level of craftsmanship, privacy, outdoor living, and location. A truly exceptional opportunity in one of Fort Mill's premier luxury communities.
Location
State SC
County York
Zoning PD
Rooms
Primary Bedroom Level Main
Main Level Bedrooms 1
Interior
Heating Heat Pump
Cooling Ceiling Fan(s), Central Air, Heat Pump, Zoned
Fireplaces Type Great Room
Fireplace true
Appliance Dishwasher, Double Oven, Exhaust Hood, Gas Cooktop, Gas Oven, Gas Water Heater, Microwave
Laundry Main Level
Exterior
Garage Spaces 3.0
Pool Heated, In Ground, Plunge Pool
Street Surface Concrete,Paved
Porch Front Porch
Garage true
Building
Foundation Crawl Space
Builder Name Ferrara Buist
Sewer Septic Installed
Water Well
Level or Stories Two
Structure Type Brick Full
New Construction false
Construction Status Completed
Schools
Elementary Schools Dobys Bridge
Middle Schools Forest Creek
High Schools Catawba Ridge
Others
HOA Name trinityridgepoa
Senior Community false
Acceptable Financing Cash, Conventional
Listing Terms Cash, Conventional
Special Listing Condition None
Read Less
© 2026 Listings courtesy of Canopy MLS as distributed by MLS GRID. All Rights Reserved.
Bought with Ashley Nearby • Keller Williams Ballantyne Area
NEARBY SCHOOLS & BUSINESSES
GET MORE INFORMATION