
For more information regarding the value of a property, please contact us for a free consultation.
30 Bradley DR Shoreham, NY 11786
Want to know what your home might be worth? Contact us for a FREE valuation!

Our team is ready to help you sell your home for the highest possible price ASAP
Key Details
Sold Price $745,000
Property Type Single Family Home
Sub Type Single Family Residence
Listing Status Sold
Purchase Type For Sale
Square Footage 1,857 sqft
Price per Sqft $401
MLS Listing ID 1015655
Sold Date 08/10/26
Style Ranch
Bedrooms 5
Full Baths 3
Half Baths 1
HOA Y/N No
Rental Info No
Year Built 1969
Annual Tax Amount $12,437
Lot Size 0.450 Acres
Acres 0.45
Property Sub-Type Single Family Residence
Source onekey2
Property Description
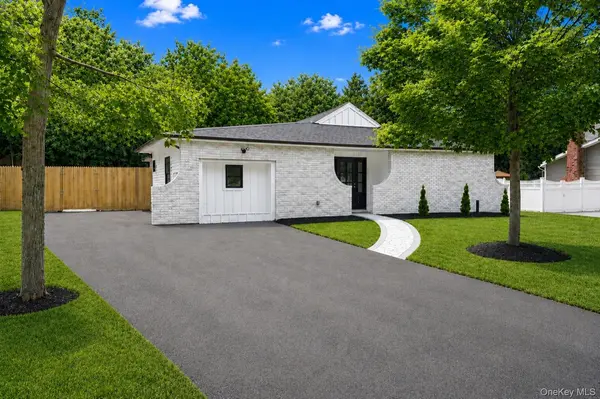
LIVING LUXURY In The Heart Of Shoreham! This Hamptons Inspired Home Is Nestled On Nearly Half An Acre. Thoughtfully Renovated With A Bright, Airy Layout Offering The Ease Of Single-Level Living. Distinctive Architectural Details, Timeless Curb Appeal And Oversized Windows Set The Tone From The Moment You Arrive. Stunning Custom Eat-In Kitchen Features Quartz Countertops, Stainless Steel Appliances And Designer Finishes. Dining Area Flows Into Living Room And Bright Breakfast Nook With Abundant Natural Light. The Flexible Floor Plan Features A Primary En-Suite, Secondary En-Suite And Three Additional Bedrooms. Designer Bathrooms And Thoughtfully Curated Finishes Continue Throughout The Home. Step Outside To Discover One Of This Home's Most Unique Features. A Private Courtyard, Multiple Levels Of Outdoor Living Space And Spacious Backyard Create A Setting Rarely Found In A Traditional Ranch. Where Warm Coastal Vibes Meet Timeless Modern Beauty… The Next Move Is Yours!
Location
State NY
County Suffolk County
Interior
Interior Features First Floor Bedroom, First Floor Full Bath, Eat-in Kitchen, Entrance Foyer, Formal Dining, In-Law Floorplan, Open Floorplan, Open Kitchen, Primary Bathroom, Master Downstairs, Recessed Lighting, Storage, Walk Through Kitchen, Washer/Dryer Hookup
Heating Forced Air
Cooling Central Air
Fireplace No
Appliance Dishwasher, Electric Range, Exhaust Fan, Refrigerator
Laundry Electric Dryer Hookup, Inside, Laundry Room, Washer Hookup
Exterior
Parking Features Driveway
Utilities Available See Remarks
Garage false
Private Pool No
Building
Sewer Cesspool
Water Public
Level or Stories One
Structure Type Frame
Schools
Elementary Schools Longwood Middle School
Middle Schools Longwood Junior High School
High Schools Longwood
School District Longwood
Others
Senior Community No
Special Listing Condition None
Read Less

Bought with Buyer Representation Office
NEARBY SCHOOLS & BUSINESSES
GET MORE INFORMATION