
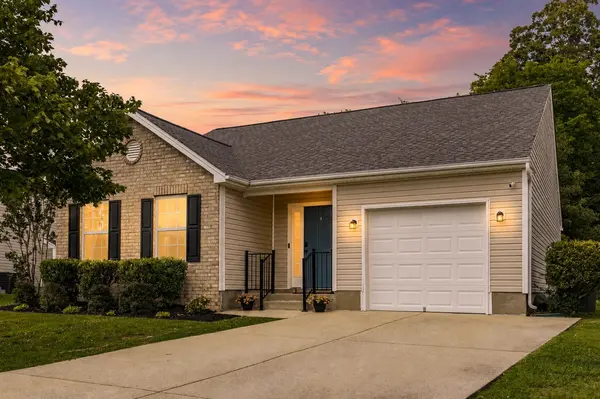
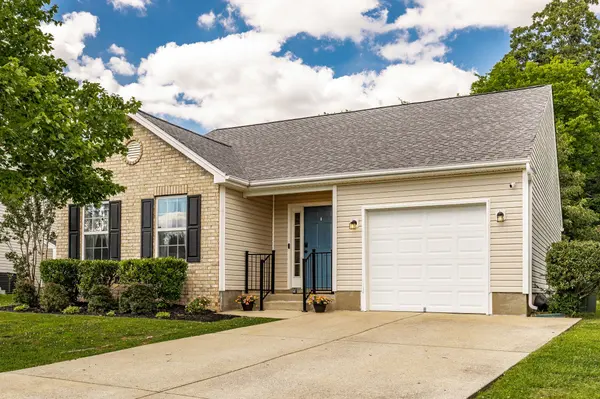

Bought with Carson Woosley
110 Dimaggio Dr Springfield, TN 37172

UPDATED:
Key Details
Sold Price $290,000
Property Type Single Family Home
Sub Type Single Family Residence
Listing Status Sold
Purchase Type For Sale
Square Footage 1,265 sqft
Price per Sqft $229
Subdivision The Village Greens At Spfd
MLS Listing ID 3247157
Sold Date 08/26/26
Bedrooms 2
Full Baths 2
HOA Fees $30/mo
HOA Y/N Yes
Year Built 2007
Annual Tax Amount $1,581
Lot Size 8,276 Sqft
Acres 0.19
Property Sub-Type Single Family Residence
Property Description
Welcome to 110 Dimaggio Drive, where comfort and functionality come together in a well-designed floor plan. The open-concept living area features tall ceilings, natural light, and plenty of space to relax or entertain.
The kitchen offers quartz countertops, a stylish backsplash, updated appliances, a pantry, and eat-in dining for everyday living. The spacious primary suite features tall ceilings, a walk-in closet, and a private en-suite bath complete with a double vanity and a garden tub. Outside of the primary bedroom you will find a hall closet with shelving for additional storage.
The secondary bedroom offers a generous closet and windows that fill the room with natural light. A second full bathroom adjacent to the second bedroom has a recently updated trim work with fresh paint for a modern and trendy style.
Step outside to enjoy the fenced backyard, complete with a patio and a tree-lined backdrop that provides added privacy and a peaceful setting. The blooming hydrangea bush adds seasonal charm to this outdoor retreat.
A one-car garage provides valuable storage and convenience—a feature not easily found at this price point. For informational purposes, a previous 2022 listing indicated that the roof and HVAC system were new at the time.
Buyers/Buyers agent to verify any data important to buyer including school zones, square footage, utilities etc. Buyers agent believes listing data to be correct. 2 Bookshelves (in master and living room), Headboard in master, arlo security equipment (doorbell and security cameras) and leased Water filtration system do not convey. Leased water filtration system and reverse osmosis water dispenser are in process of being removed by company with water dispenser at sink to be replaced with a soap dispenser. WASHER AND DRYER DO CONVEY!!
Location
State TN
County Robertson County
Rooms
Main Level Bedrooms 2
Interior
Interior Features High Ceilings, Open Floorplan, Walk-In Closet(s)
Heating Central, Natural Gas
Cooling Central Air, Electric
Flooring Carpet, Luxury Vinyl, Tile
Fireplace N
Appliance Electric Range, Dishwasher, Dryer, Microwave, Refrigerator, Washer
Exterior
Garage Spaces 1.0
Utilities Available Electricity Available, Natural Gas Available, Water Available
View Y/N false
Roof Type Shingle
Private Pool false
Building
Story 1
Sewer Public Sewer
Water Public
Structure Type Vinyl Siding
New Construction false
Schools
Elementary Schools Crestview Elementary School
Middle Schools Greenbrier Middle School
High Schools Greenbrier High School
Others
Senior Community false
Special Listing Condition Standard

NEARBY SCHOOL & BUSINESS
GET MORE INFORMATION