
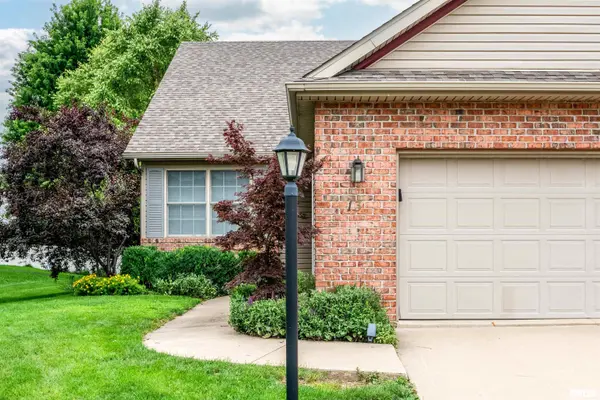
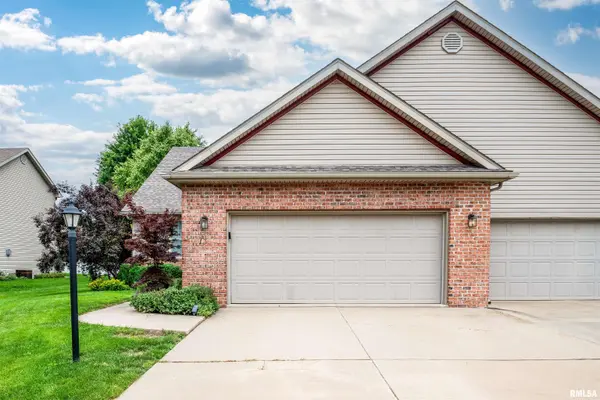
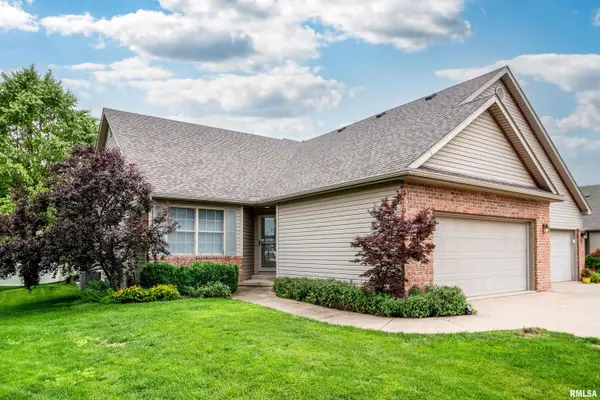
For more information regarding the value of a property, please contact us for a free consultation.
13 ELK CT Washington, IL 61571
Want to know what your home might be worth? Contact us for a FREE valuation!

Our team is ready to help you sell your home for the highest possible price ASAP
Key Details
Sold Price $317,000
Property Type Single Family Home
Sub Type Single Family Residence
Listing Status Sold
Purchase Type For Sale
Square Footage 2,387 sqft
Price per Sqft $132
Subdivision Deer Ridge
MLS Listing ID PA1267926
Sold Date 08/07/26
Style Ranch
Bedrooms 2
Full Baths 3
Year Built 2003
Annual Tax Amount $6,307
Tax Year 2025
Lot Dimensions 50x119
Property Sub-Type Single Family Residence
Source rmlsa
Property Description
Meticulously maintained and nicely updated duplex in popular Deer Ridge Estates! Step inside to neutral décor and new hardwood flooring. The living room features fresh paint, vaulted ceilings, a corner gas fireplace, and two large skylights that fill the space with natural light. Just off the living room, you'll find a sunken sunroom overlooking the backyard, providing additional living space to enjoy your morning coffee or evening nightcap. The renovated eat-in kitchen and dining area includes a charming coffee bar, quartz countertops, updated fixtures and new stainless steel appliances. A spacious primary suite offers new carpeting, a walk-in closet and a private bath complete with a jetted tub and separate shower. There are both a main floor laundry and a basement laundry. The second bedroom with new carpeting and a second full bath complete the main level. The finished basement provides exceptional additional living space with a generously sized recreation room that flows into a den or study with an egress window and a bonus room offering flexibility for a hobby room, office, or potential third bedroom. The finished basement also features a third full bathroom and an oversized laundry room with utility sink, egress window and abundance of storage space. The utility room provides for a generous amount of additional storage space. Recent updates include Roof (2021), HVAC 2021, Water Heater 2021, Hardwood flooring (2022), Carpet (2022), Kitchen remodel (2022).
Location
State IL
County Tazewell
Area Paar Area
Direction Cummings, Left on Ingelwood, Right on Elk Ct
Rooms
Basement Egress Window(s), Finished, Full
Kitchen Dining Informal, Eat-In Kitchen
Interior
Interior Features Ceilings/Cath/Vault/Tray, Solid Surface Counter, Ceiling Fan(s)
Heating Natural Gas, Forced Air, Gas Water Heater
Cooling Central Air
Fireplaces Number 1
Fireplaces Type Gas Starter, Gas Log, Living Room
Fireplace Y
Appliance Dishwasher, Disposal, Dryer, Microwave, Range, Refrigerator, Water Softener Owned, Washer
Exterior
Garage Spaces 2.0
View true
Roof Type Shingle
Street Surface Paved
Garage 1
Building
Lot Description Cul-De-Sac, Level
Faces Cummings, Left on Ingelwood, Right on Elk Ct
Foundation Poured Concrete
Water Public Sewer, Public
Architectural Style Ranch
Structure Type Frame,Brick,Vinyl Siding
New Construction false
Schools
Elementary Schools Central
Middle Schools Central
High Schools Washington
Others
Tax ID 02-02-09-411-047
Read Less
NEARBY SCHOOLS & BUSINESSES
GET MORE INFORMATION