


For more information regarding the value of a property, please contact us for a free consultation.
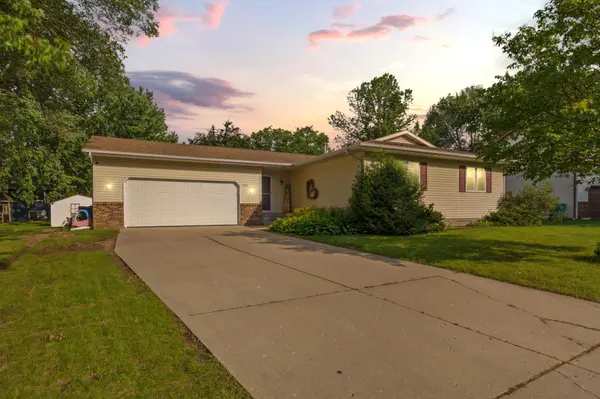
1965 3rd AVE NE Owatonna, MN 55060
Want to know what your home might be worth? Contact us for a FREE valuation!

Our team is ready to help you sell your home for the highest possible price ASAP
Key Details
Sold Price $294,000
Property Type Single Family Home
Sub Type Single Family
Listing Status Sold
Purchase Type For Sale
Square Footage 1,326 sqft
Price per Sqft $221
Subdivision Kash
MLS Listing ID 7102985
Sold Date 08/19/26
Bedrooms 3
Full Baths 2
Year Built 1990
Annual Tax Amount $4,066
Tax Year 2025
Contingent None
Lot Size 0.256 Acres
Lot Dimensions 70x122x95x122
Property Sub-Type Single Family
Property Description
Welcome to this exquisite one-level home, where every detail has been thoughtfully designed for comfort and style. This property features three spacious bedrooms and two modern bathrooms, located in a highly sought-after northeast neighborhood just off of 26th Street in vibrant Owatonna. As you approach, you'll be captivated by the charming front porch and a warm foyer that welcomes you with open arms. Upon entering, you step into a beautifully designed kitchen that is the heart of the home. This expansive kitchen boasts generous counter space and an abundance of cabinets, providing plenty of storage for all your culinary needs. The top-of-the-line, brand-new stainless steel appliances gleam under the natural light, making this kitchen not only functional but also aesthetically pleasing. The eat-in kitchen area serves as a wonderful gathering spot where family meals and lasting memories are created. Flowing seamlessly from the kitchen is the open-concept living room. This spacious area is designed for both relaxation and entertaining, making it easy to host gatherings with friends and family. Expansive windows allow natural light to fill the room, creating a bright and airy ambiance. The living room is not only inviting but also adaptable, perfect for creating a cozy atmosphere during family movie nights or lively social events. Step through the patio door to discover a brand-new concrete patio that extends the living space outdoors. This private sanctuary is an ideal spot for enjoying morning coffee while soaking in the tranquility of the surroundings or hosting delightful evening cocktails with loved ones under the stars. The backyard is a versatile space designed for enjoying life's small pleasures—whether it's a weekend barbecue with neighbors, children playing in the yard, or simply unwinding with a good book in a peaceful setting. Convenience is paramount in this home, with the main level featuring three generously sized bedrooms, each offering plenty of natural light and closet space. The full bathroom includes modern fixtures and finishes, ensuring both style and comfort for family and guests. Adjacent to the main living areas, a well-appointed laundry room provides ease and efficiency for household chores, making everyday living a breeze. Venturing into the lower level reveals even more possibilities. Here, you will find a beautifully updated bathroom featuring contemporary design elements. A large bonus storage area provides ample room for seasonal items and extra belongings. The expansive unfinished family room is a blank canvas just waiting for your personal touch. Imagine converting this flexible space into a vibrant game room for family fun, a private theater for movie nights, or even an additional bedroom for guests—the options are endless! Completing this remarkable home is a spacious two-car garage, providing secure parking and additional storage solutions, alongside an extra storage shed, perfect for keeping lawn equipment, outdoor toys, and gardening tools organized. With all new mechanical systems, you can move in with the assurance of a well-maintained and worry-free living environment. This compelling property is truly the home you have been dreaming of—come explore its endless possibilities today!
Location
State MN
County Steele
Zoning Residential-Single Family
Rooms
Basement Block, Daylight/Lookout Windows, Full, Partially Finished, Storage Space, Sump Pump
Interior
Heating Forced Air
Cooling Central Air
Fireplace No
Appliance Dishwasher, Dryer, Microwave, Range, Refrigerator, Washer, Water Softener Owned
Laundry Laundry Room, Main Level
Exterior
Parking Features Attached Garage, Concrete, Garage Door Opener
Garage Spaces 2.0
Roof Type Asphalt
Building
Story One
Foundation 1246
Sewer City Sewer/Connected
Water City Water/Connected
Level or Stories One
New Construction false
Schools
School District Owatonna
Read Less
NEARBY SCHOOLS & BUSINESSES
GET MORE INFORMATION