
4805 Canyonbend CIR, Austin, TX 78735
29
See all 29 photos
$799,000
Est. payment /mo
4 Beds
2 Baths
2,113 SqFt
Price Dropped by $36K

4805 Canyonbend CIR Austin, TX 78735

REQUEST A TOUR If you would like to see this home without being there in person, select the "Virtual Tour" option and your agent will contact you to discuss available opportunities.
In-PersonVirtual Tour

Open House

Sun Aug 30, 1:00pm - 3:00pm

UPDATED:

Key Details

Property Type Single Family Home

Sub Type Single Family Residence

Listing Status Active

Purchase Type For Sale

Square Footage 2,113 sqft

Price per Sqft $378

Subdivision Travis Country

MLS Listing ID 6307008

Bedrooms 4

Full Baths 2

HOA Fees $80/mo

HOA Y/N Yes

Year Built 1973

Annual Tax Amount $13,820

Tax Year 2026

Lot Size 7,666 Sqft

Acres 0.176

Lot Dimensions 65 x 118

Property Sub-Type Single Family Residence

Source actris

Property Description

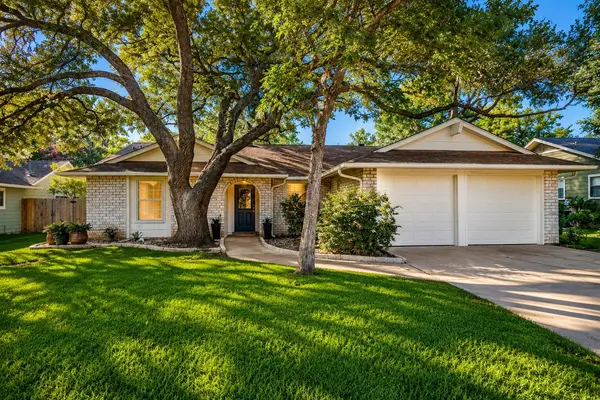
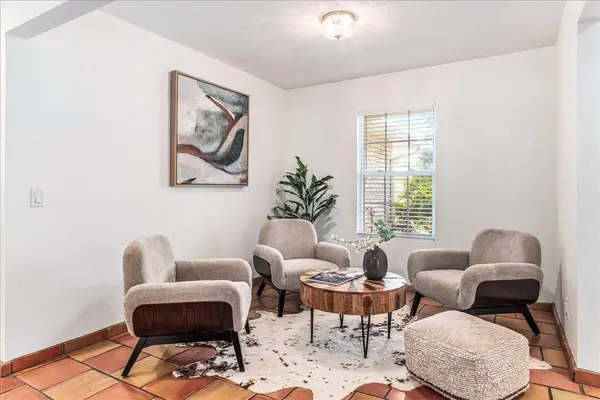
The Sellers Have Moved On. Now You Can Move Right In. Now offered at $799,000, 4805 Canyonbend Circle is ready for its next chapter. Perfectly positioned beneath two magnificent century-old oak trees, this thoughtfully maintained single-story home captures the warmth, character, and easy lifestyle that make Travis Country one of Southwest Austin's most beloved neighborhoods. Offering 4 bedrooms, 2 bathrooms, and approximately 2,113 square feet on a landscaped 0.1761-acre lot, the home is designed for the way people really live. Saltillo tile floors bring warmth to the main living spaces, while soaring ceilings, a slurried brick fireplace, and a cascading chain and crystal chandelier give the living room a personality all its own. The remodeled kitchen opens to the living and dining areas, creating an inviting place to gather. Granite countertops, stainless steel appliances, a statement range hood, oversized sink, bar seating, and abundant cabinetry make the space as functional as it is welcoming. The adjoining laundry/mud room offers exceptional storage. Refrigerator, washer, and dryer convey. The private primary suite features an updated marble walk-in shower, dual vanities, a private water closet, and two separate closets. Three additional bedrooms offer flexibility for family, guests, or a home office. The best room may be outside. A substantial stone entertaining deck wraps around one of the property's signature oak trees, creating a quintessentially Austin setting. Morning coffee beneath the trees. Dinner with friends and family. Long afternoons in the shade. This is a home meant to be lived in and enjoyed. Just beyond the front door is everything people love about Travis Country: miles of scenic trails, community pools, parks, tennis courts, and a genuine neighborhood feel, with an easy reach to downtown Austin. The sellers have moved on. Now it's your turn. Come see it. Come fall in love. This is home. Because where you live shapes how you live.

Location

State TX

County Travis

Rooms

Main Level Bedrooms 4

Interior

Interior Features Breakfast Bar, Ceiling-Vaulted, In-Law Floorplan, Multiple Living Areas, No Interior Steps, Pantry, Primary Bedroom on Main, Walk-In Closet(s)

Heating Central, Natural Gas

Cooling Central Air

Flooring Carpet, Tile, Vinyl

Fireplaces Number 1

Fireplaces Type Family Room, Gas Log, Wood Burning

Fireplace No

Appliance Dishwasher, Disposal, Microwave, Free-Standing Range, Water Heater

Exterior

Exterior Feature Exterior Steps, Private Yard

Garage Spaces 2.0

Fence Privacy, Wood

Pool None

Community Features Common Grounds, Curbs, Park, Playground, Pool, Tennis Court(s), Underground Utilities, Trail(s)

Utilities Available Electricity Available, Natural Gas Available, Phone Connected, Underground Utilities

Waterfront Description None

View None

Roof Type Composition

Porch Front Porch, Patio, Porch

Total Parking Spaces 2

Private Pool No

Building

Lot Description Interior Lot, Level, Public Maintained Road, Trees-Heavy, Trees-Large (Over 40 Ft), Many Trees

Faces Southwest

Foundation Slab

Sewer Public Sewer

Water Public

Level or Stories One

Structure Type Brick Veneer,Frame,HardiPlank Type

New Construction No

Schools

Elementary Schools Oak Hill

Middle Schools O Henry

High Schools Austin

School District Austin Isd

Others

HOA Fee Include Common Area Maintenance,Insurance

Special Listing Condition Standard

Virtual Tour https://legendsrealestate.com/properties/4805-canyonbend-cir-austin-tx-us-78735-6307008


Listed by Legends Real Estate LLC

NEARBY SCHOOL & BUSINESS

GET MORE INFORMATION

Epique Realty

Epique Realty

Company License ID: DRE01797917

+1(512) 387-0722

Name
Phone*
Message

Go tour this home

4805 Canyonbend CIR