
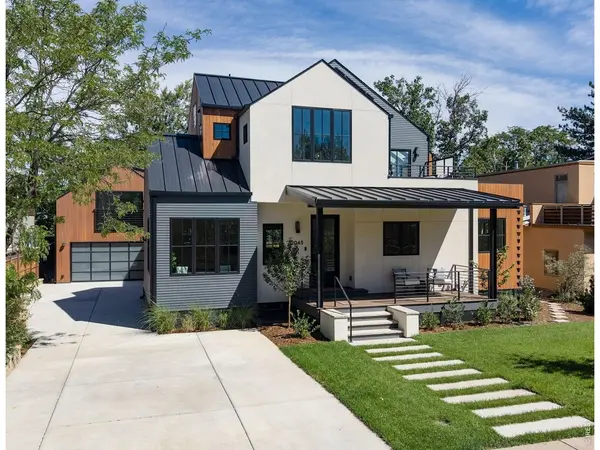
2045 Alpine, Boulder, CO 80304
50
See all 50 photos
$4,999,950
Est. payment /mo
6 Beds
6 Baths
4,849 SqFt
Open Sun 11AM-1PM

2045 Alpine Boulder, CO 80304

REQUEST A TOUR If you would like to see this home without being there in person, select the "Virtual Tour" option and your agent will contact you to discuss available opportunities.
In-PersonVirtual Tour

Open House

Sun Sep 13, 11:00am - 1:00pm

UPDATED:

Key Details

Property Type Single Family Home

Sub Type Single Family Residence

Listing Status Active

Purchase Type For Sale

Square Footage 4,849 sqft

Subdivision Hillcrest

MLS Listing ID IRE1063382

Style Contemporary

Bedrooms 6

Full Baths 2

Half Baths 1

Three Quarter Bath 3

HOA Y/N No

Year Built 2026

Annual Tax Amount $7,169

Tax Year 2025

Lot Size 8,276 Sqft

Acres 0.19

Property Sub-Type Single Family Residence

Source ires

Property Description

Downtown Oasis! Retreat from the hustle of Boulder to your relaxing hilltop sanctuary on quiet Alpine Drive. From the moment you step inside, the soaring 10-foot ceilings, warm white oak flooring, open and airy layout, and floor to ceiling windows create an atmosphere that is both calming and welcoming. Every inch of this brand new high-performance residence has been thoughtfully curated. The heart of the home is an entertainer's dream, featuring top-of-the-line LG appliances, a gorgeous Taj Mahal natural quartzite island, plus a mudroom and walk-in scullery. The kitchen flows to a bamboo deck with a cool flip-up bar window and a full outdoor BBQ kitchen, equipped with heating and cooling for year-round comfort. The upper-level primary suite serves as a private retreat with vaulted ceilings and a south-facing orientation that frames the mountains. Enjoy the private rooftop deck with dramatic Flatiron views and a nearby coffee bar or unwind in the primary bath, which offers an extra-deep soaking tub and a large, professionally designed walk-in closet. The lower level also has 10-foot ceilings, with tons of natural light, two additional bedrooms, a spacious rec room, and a spa-like steam shower with Bluetooth speakers and mood lighting. Versatility is key, with a main-floor secondary bedroom suite and office, plus a detached two-car garage topped with a finished ADU studio, perfect for Sundance! Outside, the professionally landscaped yard features locally grown perennials and a charming front porch to wave at your neighbors. The home is a high-performance masterpiece boasting an impressive HERS-4 rating, a 15 KW solar array, and radiant in-floor heating with central cooling. Located just moments from downtown Boulder shops & restaurants, top-rated schools, and endless trails, this home offers a rare combination of hilltop prominence and thoughtful craftsmanship. Come see what it's like to experience the best of Boulder living!

Location

State CO

County Boulder

Community Hillcrest

Area Boulder

Zoning RES

Direction From 19th Street, go East on Alpine Drive. At the top of the hill bear right on Alpine, house is on the left.

Rooms

Basement Full, Partially Finished, Built-In Radon, Sump Pump

Interior

Interior Features Eat-in Kitchen, Separate Dining Room, Cathedral Ceiling(s), Open Floorplan, Pantry, Walk-In Closet(s), Wet Bar, Washer/Dryer Hookup, Skylights, Kitchen Island, Two Primary Suites, Steam Shower, High Ceilings

Heating Heat Pump, Radiant, 2 or more Heat Sources

Cooling Central Air

Flooring Wood

Fireplaces Type Gas, Living Room

Appliance Gas Range, Double Oven, Dishwasher, Refrigerator, Bar Fridge, Gas Bar-B-Q, Disposal, Fire Alarm

Laundry Sink

Exterior

Exterior Feature Sprinkler System, Balcony

Parking Features Detached

Garage Spaces 2.0

Fence Partial, Wood

Utilities Available Natural Gas Available, Electricity Available, High Speed Avail

View Y/N Yes

View Hills, City

Roof Type Composition,Metal,Rubber

Improvements No

Porch Deck

Garage Yes

Building

Lot Description Level, House Faces South

Sewer Public Sewer

Water City

Architectural Style Contemporary

Level or Stories Two

Structure Type Frame,Stucco,Wood Siding

New Construction true

Schools

Elementary Schools Whittier

Middle Schools Casey

High Schools Boulder Valley Dist Re2

School District Boulder Valley Dist Re2

Others

Acceptable Financing Cash, Conventional, FHA, VA

Listing Terms Cash, Conventional, FHA, VA

Special Listing Condition Private Owner

Virtual Tour https://youtu.be/TKnilODEy70


Information and Real Estate Services (IRES)
Listed by Roger Walker

NEARBY SCHOOL & BUSINESS

GET MORE INFORMATION

Epique Realty

Epique Realty

Company License ID: DRE01797917

+1(512) 387-0722

Name
Phone*
Message

Go tour this home

2045 Alpine