

1111 Elm CV Luverne, MN 56156

UPDATED:
Key Details
Property Type Single Family Home
Sub Type Single Family
Listing Status Active
Purchase Type For Sale
Square Footage 2,356 sqft
Price per Sqft $118
Subdivision North Pleasant View Add
MLS Listing ID 7106425
Bedrooms 4
Full Baths 1
Half Baths 1
Year Built 1971
Annual Tax Amount $3,132
Tax Year 2026
Contingent None
Lot Size 0.370 Acres
Lot Dimensions Irregular
Property Sub-Type Single Family
Property Description
The main level features a welcoming **kitchen and dining area**, along with a **combined formal living and dining room** that's ideal for entertaining or everyday living. You'll appreciate the convenience of **main-floor laundry**, **three bedrooms**, a **full bath**, and a **half bath**. The oversized primary bedroom offers plenty of space to unwind, while the large guest bedroom provides comfort for family or visitors. The third bedroom, featuring pocket doors, also makes an excellent home office, den, or flex space.
Downstairs, the **massive family room** is ready for gatherings, movie nights, or game days and includes a built-in **beverage/bar area**. With the addition of a legal egress window, there's also the potential to create a **fourth bedroom**, adding even more versatility.
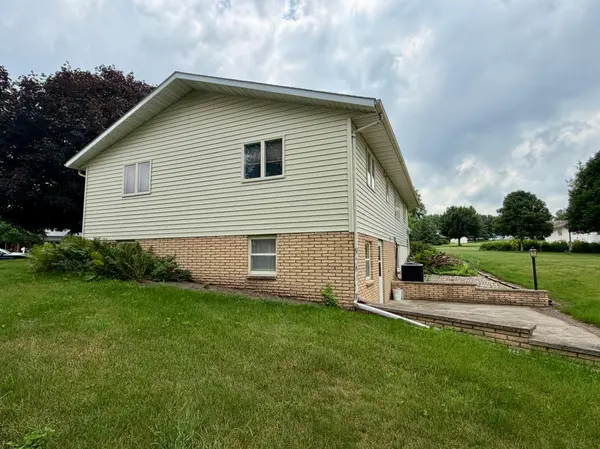
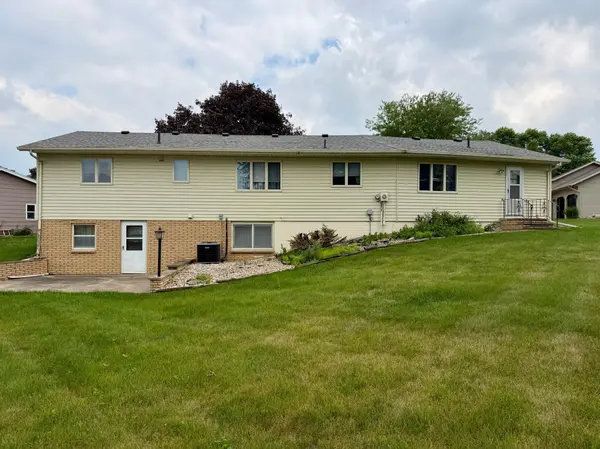
Outside, enjoy the convenience of a **double attached garage** and a **walkout basement** leading to a spacious backyard with room for gardening, recreation, or outdoor entertaining.
This home is ready for its next chapter and offers an excellent opportunity for those looking to personalize a property with great bones and abundant space. **Personal property currently in the home will remain with the property unless otherwise marked.** Come explore the possibilities and imagine making this home your own!
Location
State MN
County Rock
Zoning Residential-Single Family
Rooms
Basement Block, Partially Finished
Dining Room Informal Dining Room, Living/Dining Room
Interior
Heating Baseboard
Cooling Central Air
Fireplace No
Laundry Laundry Room, Main Level, Sink
Exterior
Parking Features Attached Garage
Garage Spaces 2.0
Roof Type Age Over 8 Years
Building
Lot Description Irregular Lot
Story One
Foundation 1578
Sewer City Sewer/Connected
Water City Water/Connected
Level or Stories One
New Construction false
Schools
School District Luverne
NEARBY SCHOOL & BUSINESS
GET MORE INFORMATION