

6043 E Briarwood Centennial, CO 80112

Open House
Sat Oct 03, 11:00am - 1:00pm
UPDATED:
Key Details
Property Type Townhouse
Sub Type Townhouse
Listing Status Active
Purchase Type For Sale
Square Footage 3,066 sqft
Subdivision Homestead In The Willows
MLS Listing ID IRE5882419
Bedrooms 4
Full Baths 2
Three Quarter Bath 1
HOA Fees $615/mo
HOA Y/N Yes
Year Built 1982
Annual Tax Amount $3,593
Tax Year 2025
Lot Size 3,484 Sqft
Acres 0.08
Property Sub-Type Townhouse
Source ires
Property Description
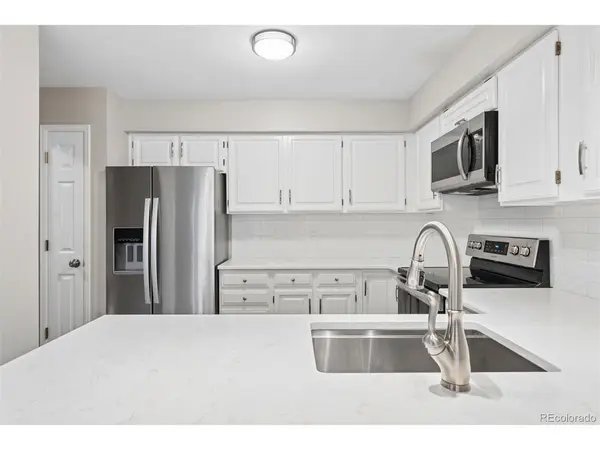
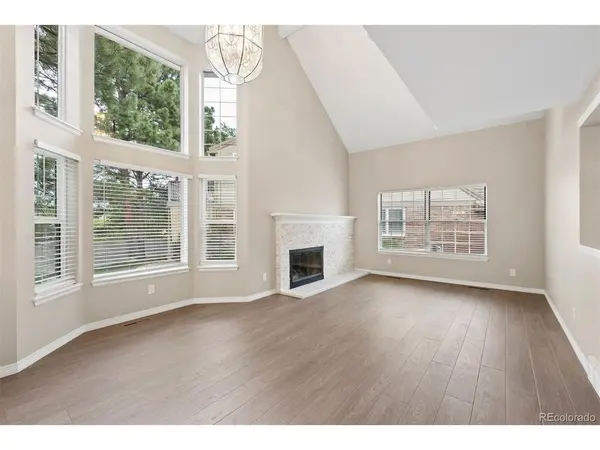
The main level welcomes you with a spacious family room featuring soaring ceilings, a dramatic two-story bay window, abundant natural light, and a cozy gas fireplace. The open kitchen flows seamlessly into the living area, creating an inviting space for everyday living and entertaining. A main-level bedroom and full bathroom offer excellent flexibility for guests, a home office, or one-level living.
Upstairs, an open loft overlooks the family room and leads to two additional bedrooms, including a spacious primary suite with a private bathroom. The additional bedroom features its own private bath and access to an elevated deck with partial mountain views. The partially finished basement provides versatile space for a recreation room, home office, workout area, or additional bedroom, along with ample unfinished storage.
Enjoy outdoor living from the private patio overlooking the peaceful community setting. Ideally located within walking distance of the community pool and Willow Creek Open Space, with convenient access to trails, shopping, restaurants, grocery stores, The Streets at SouthGlenn, C-470, I-25, and light rail. Located in the Cherry Creek School District, this updated Homestead in the Willows townhome offers comfort, convenience, and an ideal Colorado lifestyle.
Location
State CO
County Arapahoe
Community Homestead In The Willows
Area Metro Denver
Rooms
Family Room 1
Basement Partial
Interior
Interior Features Eat-in Kitchen, Cathedral Ceiling(s), Pantry, Walk-In Closet(s)
Heating Forced Air
Cooling Central Air
Fireplaces Type Family Room, One
Appliance Dishwasher, Refrigerator, Washer, Dryer, Microwave
Exterior
Parking Features Attached
Garage Spaces 2.0
View Y/N No
Roof Type Composition
Porch Deck
Garage Yes
Building
Lot Description Cul-De-Sac
Sewer Public Sewer
Water Public
Level or Stories Two
Structure Type Frame,Brick
New Construction false
Schools
Elementary Schools Homestead
Middle Schools West
High Schools Cherry Creek 5
School District Cherry Creek 5
Others
HOA Fee Include Trash,Snow Removal,Exterior Maintenance
Acceptable Financing Cash, Conventional
Listing Terms Cash, Conventional
Virtual Tour https://u.listvt.com/mls/260369546

NEARBY SCHOOL & BUSINESS
GET MORE INFORMATION