
846 Affirmed DR, Boiling Springs, SC 29316
44
See all 44 photos
$299,850
Est. payment /mo
Save
3 Beds
2 Baths
1,717 SqFt
Active

846 Affirmed DR Boiling Springs, SC 29316

Save
REQUEST A TOUR If you would like to see this home without being there in person, select the "Virtual Tour" option and your agent will contact you to discuss available opportunities.
In-PersonVirtual Tour

UPDATED:

Key Details

Property Type Single Family Home

Sub Type Single Family Residence

Listing Status Active

Purchase Type For Sale

Approx. Sqft 1600-1799

Square Footage 1,717 sqft

Price per Sqft $174

Subdivision Belmont

MLS Listing ID SPN340682

Style Ranch

Bedrooms 3

Full Baths 2

HOA Fees $365/ann

HOA Y/N Yes

Year Built 2011

Annual Tax Amount $1,372

Tax Year 2025

Lot Size 8,276 Sqft

Acres 0.19

Lot Dimensions .193

Property Sub-Type Single Family Residence

Property Description

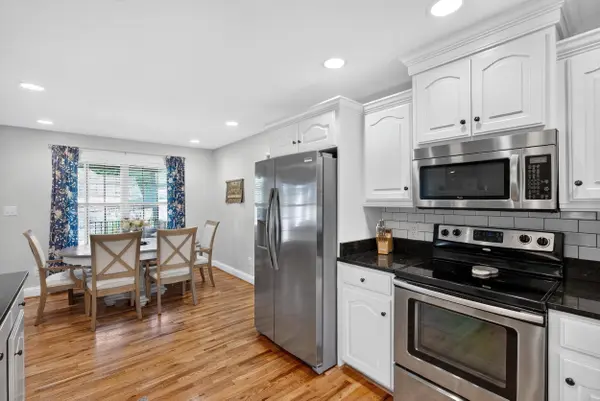
Welcome to 846 Affirmed Drive, a one-level, 3-bedroom, 2-bath ranch in Belmont — beautifully kept and move-in ready. The stone-front exterior, architectural shingle roof, and rocking-chair covered porch set the tone, and inside you'll find real hardwood floors running through the main living areas. Off the foyer, a formal dining room with tray ceiling and crown molding makes an ideal home office, while the vaulted great room centers on a stacked-stone gas-log fireplace. The kitchen delivers: granite countertops, subway tile backsplash, stainless appliances, raised-panel cabinetry with crown, pantry, breakfast bar, and a bright breakfast area opening to the covered back porch. A true split plan gives the vaulted owner's suite its own wing — double vanity, separate shower, jetted garden tub, and walk-in closet. Two-car garage plus extra parking pad, pull-down attic storage. HOA includes pool and clubhouse. District 2 schools, minutes to I-26.

Location

State SC

County Spartanburg

Rooms

Basement None

Primary Bedroom Level 3

Main Level Bedrooms 3

Interior

Interior Features Ceiling Fan(s), Cathedral Ceiling(s), Attic Stairs Pulldown, Open Floorplan

Heating Forced Air

Cooling Central Air

Flooring Carpet, Ceramic Tile, Laminate, Wood

Fireplaces Number 1

Fireplace Y

Appliance Electric Cooktop, Dishwasher, Disposal, Microwave, Electric Oven, Refrigerator

Laundry 1st Floor

Exterior

Exterior Feature Windows - Tilt

Parking Features 2 Car Attached

Garage Spaces 2.0

Pool Windows - Tilt

Community Features Pool

Roof Type Architectural

Building

Building Age 11-20

Lot Description Sloped

Story One

Sewer Public Sewer

Water Public

Structure Type Stone,Vinyl Siding

Schools

Elementary Schools 2-Sugar Ridge

Middle Schools 2-Boiling Springs

High Schools 2-Boiling Springs

School District 2 Sptbg Co

Others

HOA Fee Include Pool,Street Lights


Listed by EXP Realty LLC

NEARBY SCHOOL & BUSINESS

GET MORE INFORMATION

Epique Realty

Epique Realty

Company License ID: DRE01797917

+1(512) 387-0722

Name
Phone*
Message

Go tour this home

846 Affirmed DR