


Bought with Lewis & Lambright Inc
For more information regarding the value of a property, please contact us for a free consultation.
310 W Spring St *** Lagrange, IN 46761
Want to know what your home might be worth? Contact us for a FREE valuation!

Our team is ready to help you sell your home for the highest possible price ASAP
Key Details
Sold Price $245,000
Property Type Single Family Home
Sub Type Site-Built Home
Listing Status Sold
Purchase Type For Sale
Square Footage 2,196 sqft
MLS Listing ID IRM202634217
Sold Date 11/04/26
Bedrooms 4
Full Baths 3
HOA Y/N No
Year Built 1906
Annual Tax Amount $2,826
Tax Year 2026
Lot Size 0.258 Acres
Acres 0.258
Lot Dimensions 78x144
Property Sub-Type Site-Built Home
Property Description
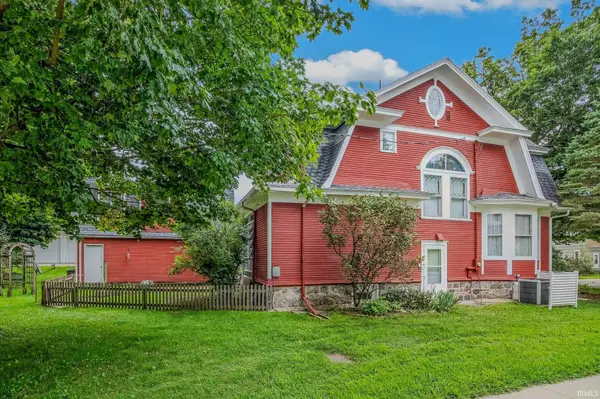
Step back in time with this enchanting Dutch Colonial Revival home, perfectly situated on a desirable lot right in town. A true testament to timeless craftsmanship, the residence showcases remarkable historic architecture, including a distinctive gambrel roofline, striking oval accent windows with criss-cross mullions in the upper gables, a welcoming covered front porch, and an enclosed rear porch alongside beautifully curved main-level bay windows. The home is anchored by a rugged fieldstone foundation that pairs beautifully with the classic red siding, while a concrete driveway leads to a detached two-car garage featuring versatile, finished living space above. Inside, the interior is defined by pristine, unpainted original oak trim, highlighted by stately 9-inch baseboards, an elegant open staircase with a heavy square box newel post, and authentic paneled doors featuring ornate, period-correct hardware. Grand pocket doors effortlessly glide open to connect the spacious main-level living areas, offering a perfect blend of historic elegance and functional flow. A stunning focal point awaits in the parlor, where a magnificent, highly detailed cast-iron fireplace insert with decorative floral swags is framed by a rich wood mantel. Vintage character abounds throughout, from the textured tin-style embossed ceilings to the kitchen's delicate etched-glass window panel, and vibrant stained glass accenting at both the entry door and the staircase. Downstairs, the property features a large, unfinished basement that provides many workshop areas, ideal for projects and hobbies. Unlike typical basements of this era, this expansive lower level has abundant natural light streaming in from numerous windows. This historic gem provides a rare opportunity to own a piece of local heritage with modern conveniences and all the benefits of in-town living.
Location
State IN
County Lagrange County
Rooms
Basement Full
Interior
Heating Gas, Forced Air
Fireplaces Number 1
Fireplaces Type Living/Great Rm
Fireplace Y
Exterior
Garage Spaces 2.0
View Y/N true
Building
Lot Description Level
Story Two
Sewer Public Sewer
Water City
Level or Stories Two
New Construction No
Schools
Elementary Schools Lakeland Primary
Middle Schools Lakeland Intermediate
High Schools Lakeland Jr/Sr
School District Lakeland School Corp
Others
Pets Allowed No
Tax ID 44-07-19-300-000.058-002
Acceptable Financing IRM202634217
Listing Terms IRM202634217
Financing Conventional
Special Listing Condition None
Read Less

IDX information provided by the Indiana Regional MLS. © 2026 Listings courtesy of Indiana Regional MLS as distributed by MLS GRID. All Rights Reserved.
NEARBY SCHOOLS & BUSINESSES
GET MORE INFORMATION