


1974 Crested Lark Fort Collins, CO 80528

Open House
Sat Aug 29, 11:00am - 2:00pm
Sun Aug 30, 11:00am - 2:00pm
UPDATED:
Key Details
Property Type Single Family Home
Listing Status Active
Purchase Type For Sale
Square Footage 2,564 sqft
Subdivision Timber Lark
MLS Listing ID IRE5919474
Bedrooms 3
Full Baths 1
Half Baths 1
Three Quarter Bath 1
HOA Fees $49/mo
HOA Y/N Yes
Year Built 2026
Annual Tax Amount $1,529
Tax Year 2025
Lot Size 3,049 Sqft
Acres 0.07
Source ires
Property Description
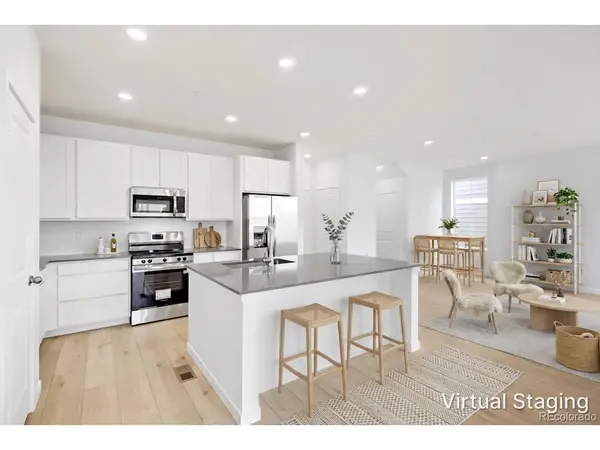
This thoughtfully designed 3-bedroom, 3-bathroom home features an attached 2-car garage and a spacious open-concept layout designed for comfortable everyday living and entertaining. The main level brings together the great room, dining area, and kitchen, creating a bright and inviting central gathering space.
The kitchen features sleek slab quartz countertops, stainless steel appliances, luxury vinyl plank flooring, ample cabinetry, and a center island offering additional prep space and casual seating. Just off the main living area, enjoy a private outdoor patio perfect for relaxing, grilling, or enjoying Colorado's beautiful weather.
Upstairs, the spacious primary suite includes a walk-in closet and private ensuite bathroom. Two additional bedrooms provide flexibility for guests, a home office, or additional living space. An upper-level laundry room adds everyday convenience, while energy-efficient construction helps maximize year-round comfort.
Located in Fort Collins, Timber Lark offers convenient access to neighborhood parks and trails while keeping you close to Old Town Fort Collins, I-25, and surrounding Northern Colorado communities. Enjoy the combination of a brand-new home, modern finishes, and easy access to everything Fort Collins has to offer.
Location
State CO
County Larimer
Community Timber Lark
Area Fort Collins
Rooms
Basement Unfinished
Interior
Interior Features Eat-in Kitchen, Open Floorplan, Pantry, Walk-In Closet(s), Kitchen Island
Heating Forced Air
Cooling Central Air
Appliance Dishwasher, Refrigerator, Washer, Dryer, Microwave
Exterior
Parking Features Attached
Garage Spaces 2.0
Community Features Trail(s)
View Y/N No
Roof Type Composition
Porch Patio
Garage Yes
Building
Sewer Public Sewer
Water City
Level or Stories Two
Structure Type Frame
New Construction true
Schools
Elementary Schools Werner
Middle Schools Preston
High Schools Poudre
School District Poudre
Others
Acceptable Financing Cash, Conventional, FHA, VA, 1031 Exchange
Listing Terms Cash, Conventional, FHA, VA, 1031 Exchange
Special Listing Condition Builder

NEARBY SCHOOL & BUSINESS
GET MORE INFORMATION