


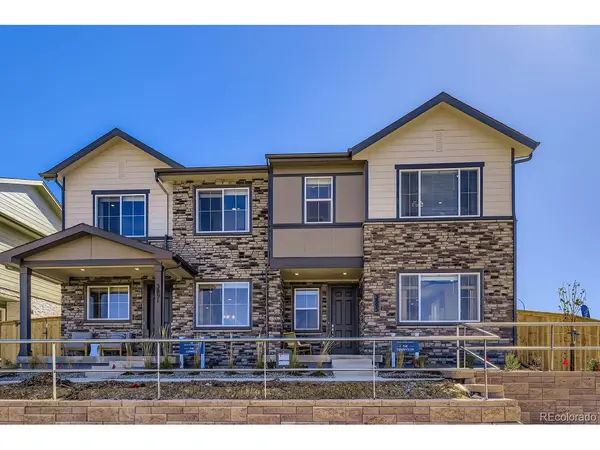
8640 Lowell Westminster, CO 80031

Open House
Thu Sep 03, 11:00am - 4:00pm
Sun Sep 06, 12:00pm - 4:00pm
UPDATED:
Key Details
Property Type Multi-Family
Sub Type Duplex
Listing Status Active
Purchase Type For Sale
Square Footage 1,720 sqft
Subdivision Uplands
MLS Listing ID IRE7829454
Style Contemporary
Bedrooms 3
Full Baths 2
Half Baths 1
HOA Fees $130/mo
HOA Y/N Yes
Year Built 2026
Annual Tax Amount $6,000
Tax Year 2026
Lot Size 2,178 Sqft
Acres 0.05
Property Sub-Type Duplex
Source ires
Property Description
Upstairs, all bedrooms are tucked away for privacy, including the generous primary suite with an en-suite bathroom and walk-in closet. Two additional bedrooms and a full bath provide plenty of space for family or guests, while the upstairs laundry room makes chores more convenient.
A standout feature of the Tennyson is the versatile loft-perfect as a home office, playroom, media space, or second living area to suit your lifestyle.
Uplands is made up of four distinct neighborhoods, each with its own character, its own green space and its own mix of home styles. Some are lively and social, and others are more tucked away. But each is centered around its own pocket park, bringing a welcome bit of nature into everyday life. The homes at Uplands were intentionally designed to give you more places to gather outdoors, drawing friends and family together to enjoy our Colorado surroundings. Host a book club on the front porch, have an impromptu happy hour on the lawn, invite the neighbors to watch the sunset and celebrate the fact that outdoor living has never been this easy - no matter which side of the fence you're on. Please meet us at our office at 8460 Irving St, Westminster, CO 80031
Location
State CO
County Adams
Community Uplands
Area Metro Denver
Zoning Residential
Direction From Federal Blvd, head to 84th Ave and then turn on Irving St. Follow the signs for the model home and sales office.
Rooms
Basement Crawl Space, Sump Pump
Interior
Interior Features Eat-in Kitchen, Open Floorplan, Pantry, Walk-In Closet(s), Kitchen Island
Heating Forced Air
Cooling Central Air
Appliance Dishwasher, Microwave, Disposal, Fire Alarm
Exterior
Parking Features Attached
Garage Spaces 2.0
Fence Partial
Community Features Playground, Park
Utilities Available Natural Gas Available, Electricity Available
View Y/N Yes
View Mountain(s)
Roof Type Fiberglass
Porch Patio
Garage Yes
Building
Lot Description House/Lot Faces NW, Paved
Sewer Public Sewer
Water City
Architectural Style Contemporary
Level or Stories Two
Structure Type Frame,Brick,Composition,Concrete
New Construction true
Schools
Elementary Schools Mesa
Middle Schools Shaw Heights
High Schools Westminster Public Schools
School District Westminster Public Schools
Others
HOA Fee Include Trash,Snow Removal
Acceptable Financing Cash, Conventional, FHA, VA, 1031 Exchange
Listing Terms Cash, Conventional, FHA, VA, 1031 Exchange
Special Listing Condition Builder
Virtual Tour https://www.zillow.com/view-imx/81ff1656-4dcb-4218-887c-40da85da244d?setAttribution=mls&wl=true&initialViewType=pano

NEARBY SCHOOL & BUSINESS
GET MORE INFORMATION