
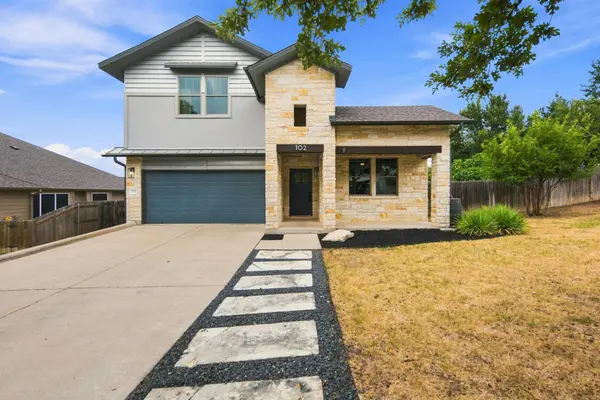

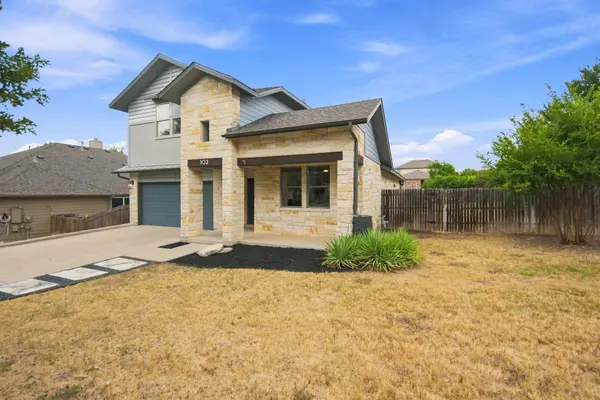
102 Chestnut CT Georgetown, TX 78633

UPDATED:
Key Details
Property Type Single Family Home
Sub Type Single Family Residence
Listing Status Active
Purchase Type For Sale
Square Footage 2,810 sqft
Price per Sqft $177
Subdivision City Only Georgetown Village Sec 05 Pud
MLS Listing ID 2234176
Bedrooms 4
Full Baths 2
Half Baths 1
HOA Y/N No
Year Built 2010
Annual Tax Amount $9,459
Tax Year 2026
Lot Size 0.283 Acres
Acres 0.2831
Property Sub-Type Single Family Residence
Source actris
Property Description
Inside the 2,810 sqft interior, a welcoming entrance foyer leads you to the large family room highlighted by beautiful hardwood flooring. The open floorplan flows into the main living space where recessed lighting, high ceilings, and ceiling fans are found throughout. The kitchen is equipped with granite counters, a kitchen island, a breakfast bar, and a pantry. Stainless steel appliances include an refrigerator, oven, microwave, dishwasher, and gas cooktop. Durable tile flooring extends through the kitchen and dining area, where a uniquely Texas chandelier hangs.
This home offers 4 bedrooms and 2 full bathrooms, along with 1 1/2 bath. Carpeted secondary bedrooms feature walk-in closets and built-in features. All full bathrooms are finished with granite counters, tile flooring, and high ceilings. Floor plan also includes upstairs bonus room with closet and windows for egress, creating option for 5th bedroom or large playroom away from main downstairs living area. Upstairs hall has a dedicated control room with access to HVAC, tankless water heater and security system control hub.
A dedicated downstairs laundry room provides built-in cabinetry, tile flooring, a washer/dryer hookup, as well as plumbing for a utility sink.
The outdoor areas present a large private yard enclosed by wood fencing and a green space buffer. A covered concrete patio equipped with ceiling fans offers space for outdoor entertaining. String lights and a TV mount complete the outdoor lifestyle experience. The backyard includes views of the surrounding trees and woods, creating a serene setting for outdoor enjoyment.
This corner lot is located directly across from Village Elementary School, on the highly sought after Westbury Lane, in the Georgetown Village neighborhood.
Location
State TX
County Williamson
Rooms
Main Level Bedrooms 1
Interior
Interior Features Breakfast Bar, Built-in Features, Ceiling Fan(s), Ceiling-High, Chandelier, Granite Counters, Stone Counters, Double Vanity, Entrance Foyer, Interior Steps, Kitchen Island, Open Floorplan, Pantry, Primary Bedroom on Main, Recessed Lighting, Study/Home Office, Walk-In Closet(s)
Heating Central, Electric
Cooling Ceiling Fan(s), Central Air
Flooring Carpet, Laminate, Tile, Wood
Fireplace No
Appliance Built-In Gas Oven, Cooktop, Dishwasher, Disposal, Gas Cooktop, Microwave, Oven, Refrigerator, Stainless Steel Appliance(s), Water Heater, Tankless Water Heater, Water Softener Owned
Exterior
Exterior Feature Private Yard
Garage Spaces 2.0
Fence Back Yard, Fenced, Privacy, Wood
Pool None
Community Features Cluster Mailbox, Common Grounds, Curbs, Playground, Pool, Sidewalks, Street Lights, Underground Utilities
Utilities Available Electricity Connected, Natural Gas Connected, Sewer Connected, Underground Utilities
Waterfront Description None
View None
Roof Type Composition
Porch Covered, Front Porch, Rear Porch
Total Parking Spaces 4
Private Pool No
Building
Lot Description Back Yard, Corner Lot, Cul-De-Sac, Curbs, Front Yard, Sprinkler - Automatic, Sprinklers In Rear, Sprinklers In Front, Trees-Medium (20 Ft - 40 Ft)
Faces Southwest
Foundation Slab
Sewer Public Sewer
Water Public
Level or Stories Two
Structure Type HardiPlank Type,Spray Foam Insulation,Masonry – Partial,Stone
New Construction No
Schools
Elementary Schools The Village
Middle Schools Douglas Benold
High Schools Georgetown
School District Georgetown Isd
Others
Special Listing Condition Standard
Virtual Tour https://book.boulevardrealestatemedia.com/sites/102-chestnut-ct-georgetown-tx-78633-28275548/branded
NEARBY SCHOOL & BUSINESS
GET MORE INFORMATION