


Bought with David Jones
For more information regarding the value of a property, please contact us for a free consultation.
16919 N South Bank Rd Nine Mile Falls, WA 99026
Want to know what your home might be worth? Contact us for a FREE valuation!

Our team is ready to help you sell your home for the highest possible price ASAP
Key Details
Sold Price $1,025,000
Property Type Single Family Home
Sub Type Single Family Residence
Listing Status Sold
Purchase Type For Sale
Square Footage 4,532 sqft
Price per Sqft $226
MLS Listing ID 202623633
Sold Date 10/21/26
Style Ranch
Bedrooms 4
Year Built 2009
Annual Tax Amount $9,129
Lot Size 11.320 Acres
Lot Dimensions 11.32
Property Sub-Type Single Family Residence
Property Description
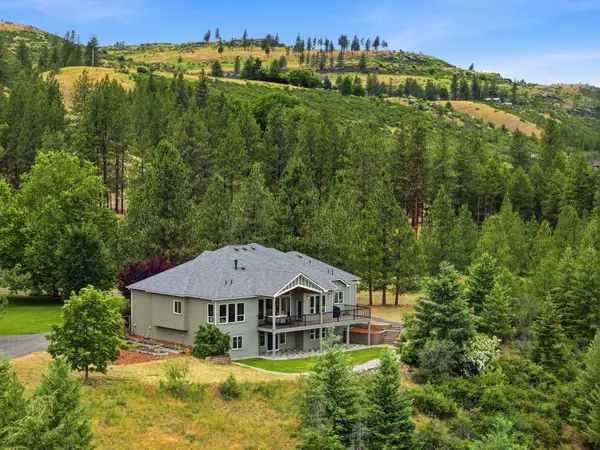
Your private, serene home on just over 10 acres of peaceful, park-like land awaits. The only neighbors you'll see are the deer, turkeys, and the occasional moose that stop by to borrow water and walk your private hillside trails. Spectacular views of Long Lake over acres of lush farmland make you feel like you're one of the only homes for miles in any direction. Walking inside, massive windows allow light to cascade into your vaulted-ceiling living room. Luxury finishes, engineered hardwood floors, and thoughtful home systems such as efficient geothermal heating and a robust air-cleaning system mean your house is taken care of inside and out. Let your creativity run wild in the spacious, finished basement with room for a home gym, theater, and play space all at once. Beautiful room to garden, play, explore, and relax outside, and neatly appointed interior finishes mean this house is ready to move in and enjoy right away.
Location
State WA
County Spokane
Rooms
Basement Full, Finished, Daylight, Rec/Family Area, Walk-Out Access
Interior
Interior Features Smart Thermostat, Pantry, Kitchen Island, Cathedral Ceiling(s), Natural Woodwork
Heating Electric, Forced Air, Heat Pump, See Remarks, Zonal Heating, Geothermal
Cooling Central Air, Other
Fireplaces Type Propane, Insert
Appliance Water Softener, Range, Double Oven, Dishwasher, Refrigerator, Microwave, Washer, Dryer
Exterior
Parking Features Attached, RV Access/Parking, Workshop in Garage, Garage Door Opener, Oversized
Garage Spaces 3.0
View Y/N true
View Mountain(s), Territorial, Water
Roof Type Composition
Building
Lot Description Views, Sprinkler - Automatic, Treed, Level, Secluded, Open Lot, City Bus (w/in 6 blks), Oversized Lot, Irregular Lot, Surveyed, Horses Allowed, Garden, Orchard(s)
Story 1
Architectural Style Ranch
Structure Type Stone Veneer,Masonite
New Construction false
Schools
Elementary Schools Nine Mile Falls
Middle Schools Lakeside
High Schools Lakeside
School District Nine Mile Falls
Others
Acceptable Financing VA Loan, Conventional, Cash
Listing Terms VA Loan, Conventional, Cash
Read Less
NEARBY SCHOOLS & BUSINESSES
GET MORE INFORMATION