
307 Deer Chase DR, Duncan, SC 29334
307 Deer Chase DR, Duncan, SC 29334,Video Tour
307 Deer Chase DR, Duncan, SC 29334
51
See all 50 photos
$459,900
Est. payment /mo
4 Beds
4 Baths
3,764 SqFt
Active

307 Deer Chase DR Duncan, SC 29334

REQUEST A TOUR If you would like to see this home without being there in person, select the "Virtual Tour" option and your agent will contact you to discuss available opportunities.
In-PersonVirtual Tour

UPDATED:

Key Details

Property Type Single Family Home

Sub Type Single Family Residence

Listing Status Active

Purchase Type For Sale

Approx. Sqft 3600-3799

Square Footage 3,764 sqft

Price per Sqft $122

Subdivision Carlton Creek

MLS Listing ID SPN341410

Style Traditional

Bedrooms 4

Full Baths 4

HOA Fees $550/ann

HOA Y/N Yes

Year Built 2011

Annual Tax Amount $1,906

Tax Year 2024

Lot Size 0.590 Acres

Acres 0.59

Property Sub-Type Single Family Residence

Property Description

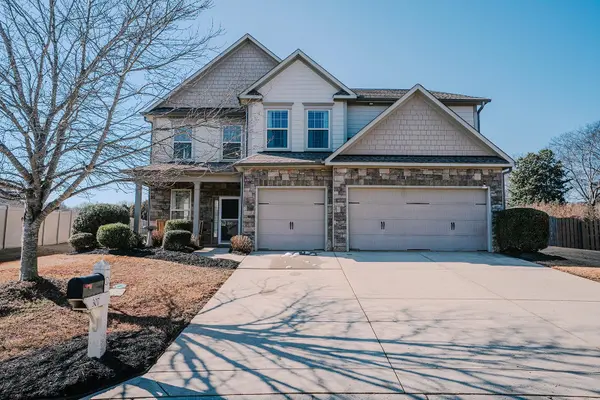
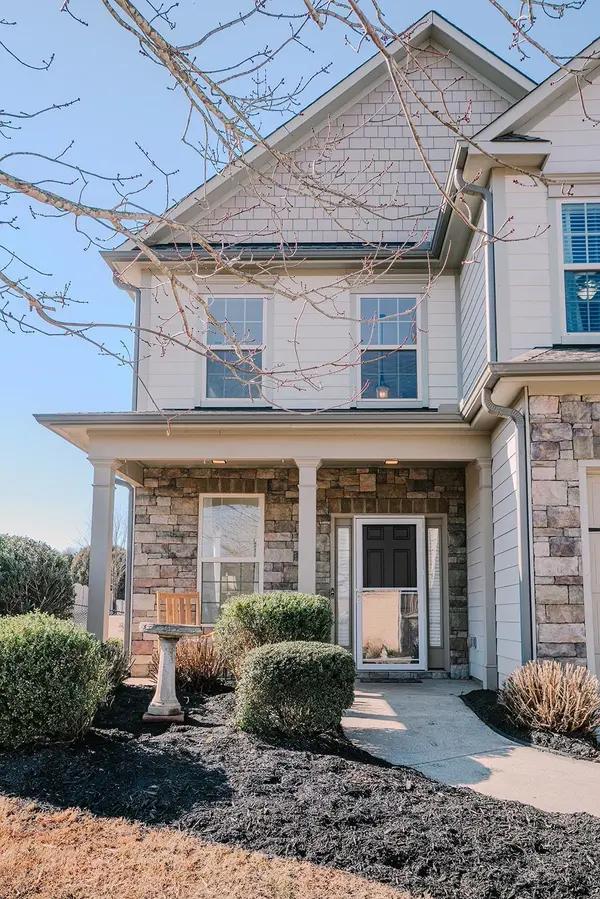
Don't let this one get past you! This stunning four-bedroom home in the sought-after Carlton Creek neighborhood within Spartanburg School District 5 is everything you've been dreaming of! Step inside to a grand two-story formal living room that flows into an elegant dining room adorned with crown molding and wainscoting. The well-appointed kitchen features rich mahogany cabinetry, granite countertops, stainless steel appliances, an island, and a sink with a backyard view. It opens to a sunny breakfast room with sliding glass doors leading to the patio, and a spacious great room with a cozy gas log fireplace. The first floor shines with beautiful hardwoods and a seamless layout, including a mudroom with access to the three-car garage, a guest bedroom with a walk-in closet, a full bath, and ample storage. Upstairs, you'll find a large loft, laundry room, additional bedrooms, and baths. The luxurious owner's suite boasts a dramatic double-door entry and a generous sitting area, while the en-suite offers a massive walk-in closet, soaking tub, separate shower, private toilet, and dual vanities. Both upstairs bedrooms have large closets and there are two more bathrooms. Outside, the .59-acre lot is beautifully landscaped with a fenced backyard, storage shed, and established garden space. This home truly has it all! *Subject to lender approval of a Short Sale*

Location

State SC

County Spartanburg

Rooms

Basement None

Primary Bedroom Level 1

Main Level Bedrooms 1

Interior

Interior Features Cable Available, Tray Ceiling(s), Attic Stairs Pulldown, Fireplace, Walk-In Closet(s), Soaking Tub, Ceiling - Smooth, Solid Surface Counters, Entrance Foyer, Open Floorplan, Pantry

Heating Forced Air

Cooling Central Air

Flooring Carpet, Hardwood

Fireplaces Number 1

Fireplace Y

Appliance Dishwasher, Microwave, Convection Oven, Range - Smooth Top

Laundry 2nd Floor, Electric Dryer Hookup, Walk-In, Washer Hookup

Exterior

Parking Features Attached, 3 Car Attached, Driveway, Garage

Garage Spaces 3.0

Roof Type Architectural

Building

Building Age 11-20

Lot Description Fenced Yard

Story Two

Sewer Public Sewer

Water Public

Structure Type Hardboard Siding,Stone,Vinyl Siding

Schools

Elementary Schools 5-Berry Shoals

Middle Schools 5-Florence Chapel

High Schools 5-Byrnes High

School District 5 Sptbg Co

Others

HOA Fee Include Common Area,Pool,Street Lights

Virtual Tour https://my.matterport.com/show/?m=phnRynwD7h5


Listed by Bowers and Associates Real Estate

NEARBY SCHOOL & BUSINESS

GET MORE INFORMATION

Epique Realty

Epique Realty

Company License ID: DRE01797917

+1(512) 387-0722

Name
Phone*
Message

Go tour this home

307 Deer Chase DR