


For more information regarding the value of a property, please contact us for a free consultation.
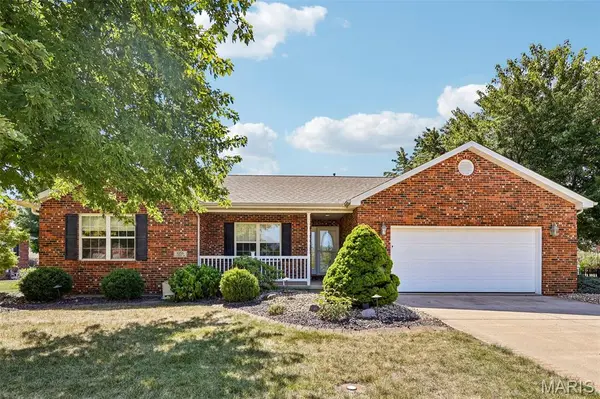
1056 Lakeview DR Breese, IL 62230
Want to know what your home might be worth? Contact us for a FREE valuation!

Our team is ready to help you sell your home for the highest possible price ASAP
Key Details
Sold Price $355,000
Property Type Single Family Home
Sub Type Single Family Residence
Listing Status Sold
Purchase Type For Sale
Square Footage 2,875 sqft
Price per Sqft $123
Subdivision T L V Estates
MLS Listing ID 26055229
Sold Date 10/23/26
Style Ranch
Bedrooms 4
Full Baths 3
Year Built 2005
Annual Tax Amount $6,370
Lot Size 0.330 Acres
Acres 0.33
Lot Dimensions 110x130
Property Sub-Type Single Family Residence
Property Description
Welcome to this beautifully maintained 4-bedroom, 3-bath home, ideally situated on a quiet street in a desirable location. From the moment you arrive, you'll appreciate the inviting setting and the impressive amount of space this property has to offer. Inside, a comfortable and functional floor plan provides plenty of room for everyday living and entertaining, while the fully finished basement adds valuable additional living space with endless possibilities for recreation, entertaining, a home office, or guests. Step outside and discover a backyard designed to be enjoyed. The fenced yard offers privacy and plenty of room to relax, while the back patio and tranquil koi pond create the perfect setting for morning coffee, summer evenings, or entertaining family and friends. A 2-car attached garage adds everyday convenience and additional storage. With 4 bedrooms, 3 bathrooms, generous finished living space, an inviting outdoor retreat, and a desirable location, this home brings together comfort, functionality, and lifestyle in one exceptional property. Adding even more value and peace of mind, the roof was replaced in September 2026. A wonderful opportunity to make a truly special property your next home!
Location
State IL
County Clinton
Rooms
Basement Bathroom, Egress Window, Partially Finished, Sleeping Area, Storage Space, Sump Pump
Main Level Bedrooms 3
Interior
Interior Features Breakfast Bar, Ceiling Fan(s), Crown Molding, Entrance Foyer, High Ceilings, Lever Faucets, Workshop/Hobby Area
Heating Forced Air, Gas, Hot Water
Cooling Ceiling Fan(s), Central Air, Electric
Flooring Carpet, Ceramic Tile, Vinyl
Fireplaces Number 1
Fireplaces Type Gas, Living Room
Fireplace Y
Appliance Electric Cooktop, Dishwasher, Disposal, Microwave, Refrigerator, Washer/Dryer, Gas Water Heater
Laundry Inside, Laundry Room, Main Level
Exterior
Exterior Feature Entry Steps/Stairs, Lighting, Rain Gutters
Parking Features true
Garage Spaces 2.0
Fence Back Yard, Wrought Iron
Utilities Available Electricity Connected, Natural Gas Connected, Sewer Connected, Water Connected
View Y/N Yes
View City Lights, Neighborhood
Roof Type Architectural Shingle
Private Pool false
Building
Lot Description Back Yard, City Lot, Few Trees, Front Yard, Gentle Sloping, Landscaped, Rectangular Lot
Story 1
Sewer Public Sewer
Water Public
Level or Stories One
Structure Type Brick,Vinyl Siding
Schools
Elementary Schools Breese Dist 12
Middle Schools Breese Dist 12
High Schools Breese
School District Breese Dist 12
Others
Acceptable Financing Cash, Conventional, FHA, USDA, VA Loan
Listing Terms Cash, Conventional, FHA, USDA, VA Loan
Special Listing Condition Standard
Read Less
Bought with Eli Kohrmann
NEARBY SCHOOLS & BUSINESSES
GET MORE INFORMATION