
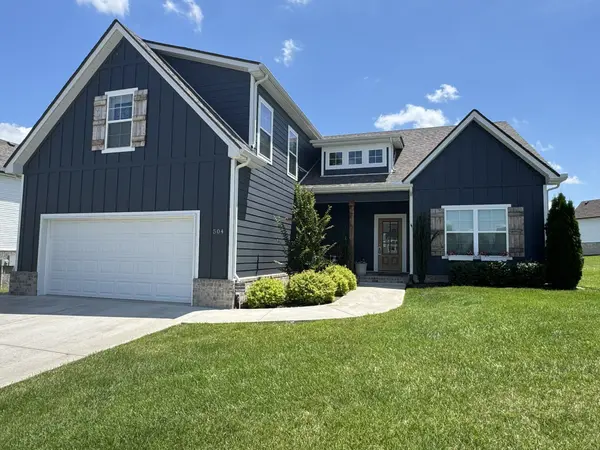

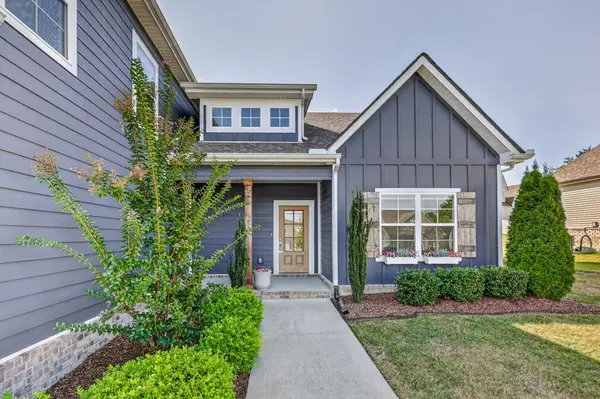
504 Buford Johnson Rd La Vergne, TN 37086

Open House
Sun Oct 25, 1:00pm - 4:00pm
UPDATED:
Key Details
Property Type Single Family Home
Sub Type Single Family Residence
Listing Status Active
Purchase Type For Sale
Square Footage 2,151 sqft
Price per Sqft $223
Subdivision Brookside Sec 2
MLS Listing ID 3546151
Bedrooms 3
Full Baths 2
HOA Fees $200/ann
HOA Y/N Yes
Year Built 2021
Annual Tax Amount $2,425
Lot Size 10,018 Sqft
Acres 0.23
Property Sub-Type Single Family Residence
Property Description
The inviting kitchen features a counter-to-ceiling backsplash and opens seamlessly to the dining and living areas—perfect for everyday living and entertaining. Custom cabinetry in the laundry room and primary closet adds convenient storage and organization.
Enjoy a private, fenced backyard with room to relax, garden, play, or let pets roam. Tucked toward the back of a family-friendly neighborhood, the home offers a peaceful setting with no through traffic. Neighbors enjoy a welcoming community where children play together, plus a walking path with benches and a community playground anticipated this fall.
Convenient to I-24, Sam Ridley Parkway, Rock Springs Elementary, shopping, and dining—and approximately 25 minutes from Downtown Nashville—this home brings together flexible living, desirable upgrades, and easy access to area amenities.
Location
State TN
County Rutherford County
Rooms
Main Level Bedrooms 3
Interior
Interior Features Kitchen Island
Heating Central, Electric
Cooling Ceiling Fan(s), Central Air, Wall/Window Unit(s)
Flooring Carpet, Luxury Vinyl
Fireplace N
Appliance Electric Oven, Electric Range, Dishwasher, Disposal, Microwave, Refrigerator, Stainless Steel Appliance(s)
Exterior
Garage Spaces 2.0
Utilities Available Electricity Available, Water Available
View Y/N false
Roof Type Asphalt
Private Pool false
Building
Lot Description Level
Story 2
Sewer Public Sewer
Water Public
Structure Type Brick,Vinyl Siding
New Construction false
Schools
Elementary Schools Rock Springs Elementary
Middle Schools Rock Springs Middle School
High Schools Stewarts Creek High School
Others
HOA Fee Include Maintenance Grounds
Senior Community false
Special Listing Condition Standard

NEARBY SCHOOL & BUSINESS
GET MORE INFORMATION