
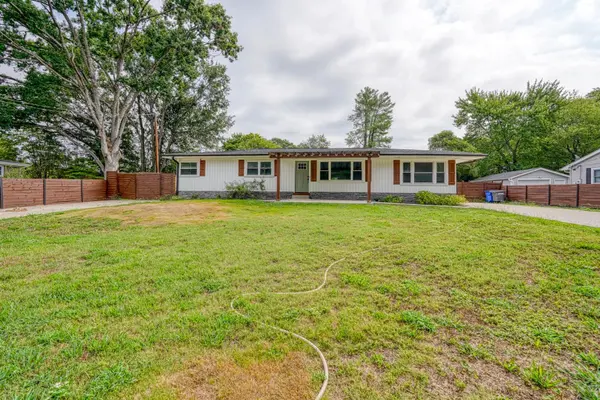
303 Watson RD, Taylors, SC 29687
49
See all 49 photos
$425,000
Est. payment /mo
4 Beds
3 Baths
2,115 SqFt
Active

303 Watson RD Taylors, SC 29687

REQUEST A TOUR If you would like to see this home without being there in person, select the "Virtual Tour" option and your agent will contact you to discuss available opportunities.
In-PersonVirtual Tour

UPDATED:

Key Details

Property Type Single Family Home

Sub Type Single Family Residence

Listing Status Active

Purchase Type For Sale

Approx. Sqft 2000-2199

Square Footage 2,115 sqft

Price per Sqft $200

MLS Listing ID SPN342101

Style Ranch

Bedrooms 4

Full Baths 3

HOA Y/N No

Year Built 1967

Annual Tax Amount $2,342

Tax Year 2025

Lot Size 0.450 Acres

Acres 0.45

Property Sub-Type Single Family Residence

Property Description

Completely transformed and thoughtfully updated for today's modern lifestyle, this spacious 4-bedroom, 3-bath ranch offers stylish living and effortless entertaining. Step outside to the expansive patio, featuring a built-in outdoor kitchen and grill, with plenty of room for outdoor dining and gatherings—perfect for enjoying crisp fall evenings and football season with family and friends. Inside, the open-concept floor plan creates a seamless flow between the living spaces. The living room showcases a custom focal wall with a sleek ventless fireplace, adding warmth and character to the space. The beautifully updated kitchen features custom cabinetry, quartz countertops, stainless steel appliances and a large island designed for meal prep, casual dining, and gathering. The spacious primary suite provides a comfortable retreat, offering plenty of room to relax and unwind. Three additional bedrooms and 2 guest baths complete the space. Every detail has been thoughtfully considered to create a home that blends modern style, comfort, and functionality.

Location

State SC

County Greenville

Interior

Interior Features Ceiling Fan(s), Cable Available, Fireplace, Ceiling - Smooth, Solid Surface Counters, Open Floorplan

Flooring Ceramic Tile, Luxury Vinyl

Fireplace N

Appliance Dishwasher, Disposal, Microwave, Gas Range

Laundry 1st Floor, Laundry Closet

Exterior

Exterior Feature Outdoor Grill, Aluminum/Vinyl Trim, Windows - Tilt, Outdoor Kitchen

Parking Features Driveway

Pool Windows - Tilt

Roof Type Architectural

Building

Building Age 50+

Lot Description Fenced Yard, Level

Story One

Sewer Public Sewer

Water Public

Structure Type Vinyl Siding

Schools

Elementary Schools Other

Middle Schools 10-Northwood

High Schools 10-Wade Hampton

School District 10 (Greenville)


Listed by EXP Realty LLC

NEARBY SCHOOL & BUSINESS

GET MORE INFORMATION

Epique Realty

Epique Realty

Company License ID: DRE01797917

+1(512) 387-0722

Name
Phone*
Message

Go tour this home

303 Watson RD