


176 Spring Oaks DR Ballwin, MO 63011

Open House
Sun Nov 22, 12:00pm - 2:00pm
UPDATED:
Key Details
Property Type Single Family Home
Sub Type Single Family Residence
Listing Status Active
Purchase Type For Sale
Square Footage 2,294 sqft
Price per Sqft $196
Subdivision Cedar Valley
MLS Listing ID 26060849
Style Traditional
Bedrooms 4
Full Baths 2
Half Baths 1
Year Built 1985
Annual Tax Amount $4,663
Lot Size 0.289 Acres
Acres 0.2888
Property Sub-Type Single Family Residence
Property Description
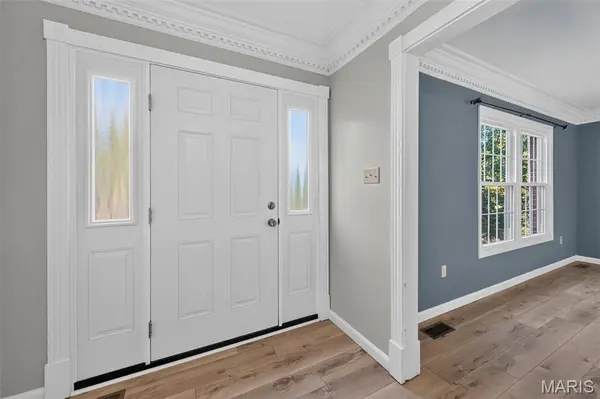
The main level features brand-new luxury vinyl plank flooring (Nov 2026), a convenient half bath, main-floor laundry, front tilt-in windows (2024), and a new entry door (Aug 2026). The kitchen offers a reach-in pantry and opens to a bright breakfast room featuring bay windows and a planning desk. The inviting family room is perfect for gathering, with built-in bookcases, a wet bar, bay windows, ceiling fan, and wood-burning fireplace. The foyer, living room, and dining room feature beautiful crown molding, with chair rail detail in the dining room.
Upstairs, you'll find four generously sized bedrooms and two full baths, both featuring a skylight. The spacious primary suite offers a vaulted ceiling, skylight, French doors, walk-in closet, double vanity, soaking tub, and separate shower. The additional bedrooms provide plenty of room to spread out, along with generous closet space. Six-panel doors throughout add a classic finishing touch.
Enjoy the home's elevated setting and beautiful neighborhood views. The large 32 x 14-foot backyard deck offers private space for that morning cup of coffee, outdoor dining, and entertaining.
The 2-car garage also offers convenient shelving for additional storage and a door providing direct backyard access.
Enjoy a fantastic Ballwin location close to North Aquatic Center, Holloway Park, and Ballwin Golf Course, with convenient access to shopping, dining, recreation, and Rockwood schools. Ballwin occupancy inspection has already been passed for added peace of mind. With its generous living spaces, desirable location, and recent updates, this special home is ready to welcome its next owners. Don't miss this wonderful opportunity.
Location
State MO
County St. Louis
Area 348 - Marquette
Rooms
Basement Unfinished
Interior
Interior Features Breakfast Room, Ceiling Fan(s), Crown Molding, Double Vanity, Pantry, Separate Dining, Separate Shower, Soaking Tub, Vaulted Ceiling(s), Walk-In Closet(s)
Heating Forced Air
Cooling Ceiling Fan(s), Central Air
Flooring Carpet, Parquet, Tile
Fireplaces Number 1
Fireplaces Type Family Room
Fireplace Y
Laundry Main Level
Exterior
Parking Features true
Garage Spaces 2.0
Utilities Available Cable Available, Electricity Connected, Natural Gas Available, Sewer Connected
View Y/N No
Building
Lot Description Adjoins Wooded Area, Back Yard
Story 2
Sewer Public Sewer
Water Public
Level or Stories Two
Structure Type Brick Veneer
Schools
Elementary Schools Westridge Elem.
Middle Schools Crestview Middle
High Schools Marquette Sr. High
School District Rockwood R-Vi
Others
Ownership Private
Acceptable Financing Cash, Conventional, FHA
Listing Terms Cash, Conventional, FHA
Special Listing Condition Standard
NEARBY SCHOOL & BUSINESS
GET MORE INFORMATION