

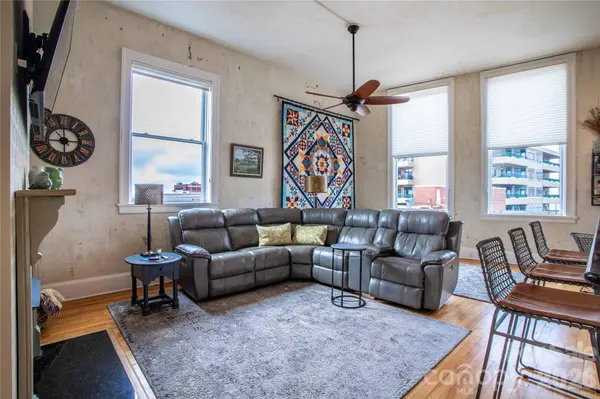

84 W Walnut ST #501 Asheville, NC 28801

UPDATED:
Key Details
Property Type Condo
Sub Type Condominium
Listing Status Coming Soon
Purchase Type For Sale
Square Footage 1,228 sqft
Price per Sqft $590
Subdivision Old Pennys Bldg. Condominiums
MLS Listing ID 4428898
Style Modern,Other
Bedrooms 2
Full Baths 2
Construction Status Completed
HOA Fees $896/mo
HOA Y/N 1
Abv Grd Liv Area 1,228
Year Built 1925
Property Sub-Type Condominium
Property Description
Experience the very best of downtown Asheville from this unique and sophisticated 2BR/2BA private condominium at 84 West Walnut Street, Unit 501. Located on the fifth floor with convenient elevator access, this exceptional urban retreat puts you right in the heart of everything Asheville has to offer.
Step outside onto your private balcony and take in beautiful, long-range views of the Western North Carolina mountains — especially spectacular at sunset. Residents also enjoy access to a rooftop patio, offering another wonderful place to relax and take in the views. The location is truly hard to beat. You're just steps from Harrah's Cherokee Center–Asheville, home to an exciting lineup of concerts, sporting events, and entertainment throughout the year. Walk less than a block or two to the Grove Arcade, Wall Street, Pritchard Park, and an incredible variety of restaurants, galleries, museums, shops, and downtown attractions.
In fact, you may find yourself leaving your car parked for days — or even months! Explore downtown on foot, take advantage of public transportation, or simply open the windows and enjoy the sounds of talented musicians who regularly perform throughout the heart of downtown.
Inside, the condominium offers an inviting blend of cozy comfort and upscale urban living. Features include beautiful furnishings, hardwood floors, a fireplace, dining area, wine refrigerator, kitchen with gas range and breakfast bar, and a thoughtful layout designed for both relaxing and entertaining. It's the kind of home where you can enjoy a quiet evening in or step outside and immediately become part of the vibrant Asheville experience.
For added convenience, the building offers secure access from ground level, as well as a direct walkway from the Rankin Street parking garage into the building. Private storage units are also available within the building as needed.
Park your car, open the door, and experience Asheville at its best. Enjoy mountain views, breathtaking Western sunsets, live music drifting through downtown, exceptional dining, arts and culture — all just outside your door.
Location
State NC
County Buncombe
Building/Complex Name Old Pennys Bldg. Condominiums
Zoning CBD
Rooms
Basement Interior Entry, Storage Space
Guest Accommodations Interior Connected,None
Primary Bedroom Level Main
Main Level Bedrooms 2
Interior
Interior Features Breakfast Bar, Elevator, Entrance Foyer, Kitchen Island, Open Floorplan, Pantry
Heating Heat Pump
Cooling Heat Pump
Flooring Wood
Fireplaces Type Living Room
Fireplace true
Appliance Dishwasher, Disposal, Exhaust Hood, Gas Range, Refrigerator with Ice Maker, Self Cleaning Oven, Washer/Dryer, Wine Refrigerator
Laundry In Unit
Exterior
Exterior Feature Elevator, Rooftop Terrace, Storage, Other - See Remarks
Community Features Elevator, Rooftop Terrace, Sidewalks
Utilities Available Electricity Connected, Natural Gas, Underground Utilities
View City, Long Range, Mountain(s)
Roof Type Flat
Street Surface Paved
Porch Balcony, Terrace, Other - See Remarks
Garage false
Building
Lot Description Corner Lot, Paved, Views
Dwelling Type Site Built
Foundation Basement, None
Sewer Public Sewer
Water City
Architectural Style Modern, Other
Level or Stories One
Structure Type Brick Full
New Construction false
Construction Status Completed
Schools
Elementary Schools Asheville City
Middle Schools Asheville
High Schools Asheville
Others
Pets Allowed Conditional
HOA Name Bob Benite
Senior Community false
Acceptable Financing Cash, Conventional, Other - See Remarks
Horse Property None
Listing Terms Cash, Conventional, Other - See Remarks
Special Listing Condition None
Virtual Tour https://cherylreavis.epiquerealty.com/84-w-walnut-st--501
NEARBY SCHOOL & BUSINESS
GET MORE INFORMATION