


For more information regarding the value of a property, please contact us for a free consultation.
417 Hickory ST Demotte, IN 46310
Want to know what your home might be worth? Contact us for a FREE valuation!

Our team is ready to help you sell your home for the highest possible price ASAP
Key Details
Sold Price $275,000
Property Type Single Family Home
Sub Type Single Family Residence
Listing Status Sold
Purchase Type For Sale
Square Footage 1,390 sqft
Price per Sqft $197
Subdivision Prospect Hill Add 5
MLS Listing ID 846117
Sold Date 11/03/26
Bedrooms 3
Full Baths 1
Half Baths 1
HOA Y/N No
Year Built 1998
Annual Tax Amount $1,101
Tax Year 2025
Lot Size 0.459 Acres
Acres 0.459
Property Sub-Type Single Family Residence
Property Description
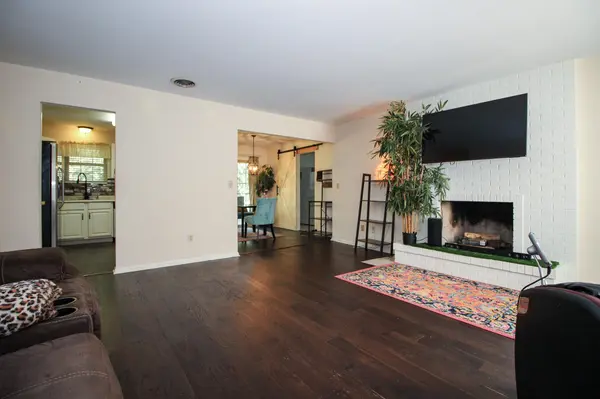
Ideally located just outside of town, this all-brick ranch offers the perfect combination of space, privacy, and easy one-level living. Set in a neighborhood surrounded by mature trees and generous spacing between homes, the property features a large, fully fenced backyard that feels exceptionally private. The shaded rear patio, conveniently located just off the kitchen dining area, creates an inviting space to relax or entertain. Inside, engineered hardwood floors flow throughout most of the main living areas, including the massive living room, where abundant natural light highlights the modern brick fireplace and creates a warm, comfortable gathering space. The kitchen is remarkably functional, offering plenty of cabinetry and the added convenience of a pantry for additional storage. A quaint dining area provides room for a table while the glass slider offers direct access to the backyard and brings even more natural light into the space. A stylish barn door leads to the laundry/utility area, attached garage, and convenient half bath with a generously sized storage closet. All of the bedrooms are nicely sized and share a full bathroom, providing comfortable accommodations throughout. The nearly new water heater is another added benefit, while the professional-grade Novo twin-tank water conditioning system delivers soft, clean-tasting water throughout the home while helping reduce scale buildup on fixtures and providing gentler water for skin and hair. Perhaps best of all, there isn't a single step anywhere in the home...inside or out, making this a truly convenient and accessible ranch layout. With its mature surroundings, private backyard, functional floor plan, and location just minutes from town, this is an easy home to settle into and enjoy.
Location
State IN
County Jasper
Interior
Interior Features Laminate Counters
Heating Forced Air, Natural Gas
Fireplaces Number 1
Fireplaces Type Living Room
Fireplace Y
Appliance Dryer, Washer, Refrigerator, Microwave, Gas Range, Dishwasher
Exterior
Parking Features Concrete, Kitchen Level, Garage Faces Front
Garage Spaces 2.0
Fence Back Yard, Chain Link
View Y/N true
View Neighborhood
Building
Lot Description Back Yard, Rectangular Lot, Landscaped
Story One
Sewer Public Sewer
Water Well
Level or Stories One
Schools
School District Kankakee Valley
Others
Tax ID 371522000009006025
SqFt Source Assessor
Acceptable Financing NRA20260930150248281401000000
Listing Terms NRA20260930150248281401000000
Financing Conventional
Read Less
Bought with Seramur Properties, LLC
NEARBY SCHOOLS & BUSINESSES
GET MORE INFORMATION