
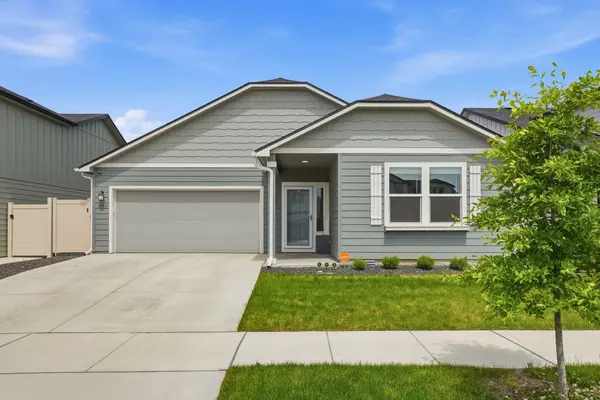


Bought with Lani Laganowski
For more information regarding the value of a property, please contact us for a free consultation.
2086 W Walker Ave Spokane, WA 99208
Want to know what your home might be worth? Contact us for a FREE valuation!

Our team is ready to help you sell your home for the highest possible price ASAP
Key Details
Sold Price $510,000
Property Type Single Family Home
Sub Type Single Family Residence
Listing Status Sold
Purchase Type For Sale
Square Footage 1,979 sqft
Price per Sqft $257
Subdivision Raspberry Acres
MLS Listing ID 202625437
Sold Date 10/22/26
Style Contemporary
Bedrooms 4
Year Built 2024
Annual Tax Amount $4,963
Lot Size 6,098 Sqft
Lot Dimensions 0.14
Property Sub-Type Single Family Residence
Property Description
Welcome to this nearly new Hayden Home featuring the popular Orchard plan, built in 2024. This thoughtfully designed 4-bedroom, 2-bath rancher offers a comfortable single-level living layout with modern finishes throughout. The spacious large primary suite features a well-appointed ensuite with double sinks, a separate soaking tub and shower, and a generous walk-in closet. The gourmet open-concept kitchen is the heart of the home and showcases high-end appliances, ample cabinetry, and seamless flow into the living and dining areas. The flat mounted gas fireplace provides warmth and ambiance and is a beautiful centerpiece of the grand room. Step outside to a fully fenced backyard with a deck and concrete patio, ideal for relaxing, pets, or summer gatherings. Conveniently located in north Spokane within the Mead School District, this move-in-ready home combines quality construction, contemporary style, and functional living all in one exceptional package.
Location
State WA
County Spokane
Rooms
Basement Crawl Space
Interior
Interior Features High Speed Internet, Smart Thermostat, Pantry, Kitchen Island
Heating Gas, Forced Air, Heat Pump
Cooling Central Air
Fireplaces Type Gas
Appliance Free-Standing Range, Gas Range, Dishwasher, Disposal, Washer, Dryer, Hard Surface Counters
Exterior
Parking Features Attached, Garage Door Opener
Garage Spaces 2.0
View Y/N true
View Territorial
Roof Type Composition
Building
Lot Description Fenced Yard, Sprinkler - Partial
Story 1
Architectural Style Contemporary
Structure Type Masonite
New Construction false
Schools
Elementary Schools Prairieview
Middle Schools Highland
High Schools Mead
School District Mead
Others
Acceptable Financing FHA, VA Loan, Conventional, Cash
Listing Terms FHA, VA Loan, Conventional, Cash
Read Less
NEARBY SCHOOLS & BUSINESSES
GET MORE INFORMATION