
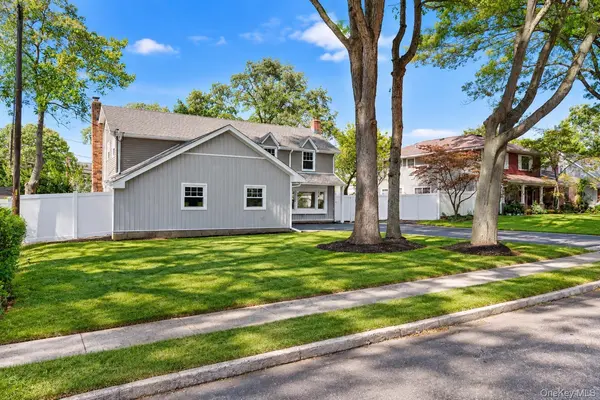
9 Sussex LN, Lake Grove, NY 11755
42
See all 42 photos
$879,999
Est. payment /mo
Save
4 Beds
3 Baths
1,936 SqFt
Open Sat 11AM-1PM

9 Sussex LN Lake Grove, NY 11755

Save
REQUEST A TOUR If you would like to see this home without being there in person, select the "Virtual Tour" option and your agent will contact you to discuss available opportunities.
In-PersonVirtual Tour

Open House

Sat Oct 10, 11:00am - 1:00pm

Sun Oct 11, 11:00am - 1:00pm

UPDATED:

Key Details

Property Type Single Family Home

Sub Type Single Family Residence

Listing Status Active

Purchase Type For Sale

Square Footage 1,936 sqft

Price per Sqft $454

MLS Listing ID 1059693

Style Colonial

Bedrooms 4

Full Baths 2

Half Baths 1

HOA Y/N No

Rental Info No

Year Built 1960

Annual Tax Amount $14,418

Lot Size 9,147 Sqft

Acres 0.21

Property Sub-Type Single Family Residence

Source onekey2

Property Description

Located in the Sought After Brittany Hills Development in the Village of Lake Grove- Move Right in and Unpack! Enter Along the Newly Sealed Driveway with New Paver Apron to a Welcoming Front Porch, Perfect for Enjoying Your Morning Coffee. Step Inside to the Entrance Foyer and Find an Entertainer's Paradise A Brand New Kitchen with Large Island with Room for 3, Ceiling High Cabinetry, Quartz Countertops, Tasteful Backsplash and Sliding Glass Doors Opening to the Exterior Patio, Ready to Enjoy with Friends and Family on an Autumn Day. A Convenient Half Bathroom Seamlessly Connects the First Floor to the Tremendous Living Room, Complete with a Wood-Burning Fireplace, Hardwood Floors and Recessed Lighting. Head Upstairs You'll Find a Spacious Primary Bedroom Own En-Suite Full Bathroom and Walk-in Closet, 3 Well-Sized Bedrooms, a Modern Full Bathroom with Double Vanity and Washer/Dryer Pantry- Perfect for Saving the Trip Down Flights of Stairs. Partial Basement Offers Perfect Opportunity for Additional Storage or Small Office/Play Room. 2 Car Garage and Sachem Schools,200 AMP Electric! ALL NEW: Roof, Vinyl Siding, Windows, Kitchen, Bathrooms, Interior Doors Gutters, Soffits, Driveway, Garage Doors, Front Door, Central Air and Heat Pump.

Location

State NY

County Suffolk County

Rooms

Basement Unfinished

Interior

Interior Features Double Vanity, Eat-in Kitchen, Entrance Foyer, Formal Dining, Kitchen Island, Open Floorplan, Open Kitchen, Primary Bathroom, Quartz/Quartzite Counters, Recessed Lighting, Storage, Washer/Dryer Hookup

Heating Forced Air, Heat Pump

Cooling Central Air

Flooring Hardwood, Tile

Fireplaces Number 1

Fireplace Yes

Appliance Dishwasher, Microwave, Oven, Range, Refrigerator

Laundry Electric Dryer Hookup, Washer Hookup

Exterior

Parking Features Attached, Driveway, Garage

Garage Spaces 2.0

Fence Fenced

Utilities Available Electricity Connected, Water Connected

Garage true

Private Pool No

Building

Lot Description Back Yard, Front Yard, Near Public Transit, Near School, Near Shops

Sewer Cesspool

Water Public

Level or Stories Two

Structure Type Frame,Vinyl Siding

Schools

Elementary Schools Wenonah School

Middle Schools Samoset Middle School

High Schools Sachem

School District Sachem

Others

Senior Community No

Special Listing Condition None


OneKey MLS/ Hudson Gateway (HGAR)/ Long Island MLS (MLSLI)/ Mid Hudson MLS
Listed by BH&G R E Realty Connect • Kerri Passamenti

NEARBY SCHOOL & BUSINESS

GET MORE INFORMATION

Epique Realty

Epique Realty

Company License ID: DRE01797917

+1(512) 387-0722

Name
Phone*
Message

Go tour this home

9 Sussex LN