

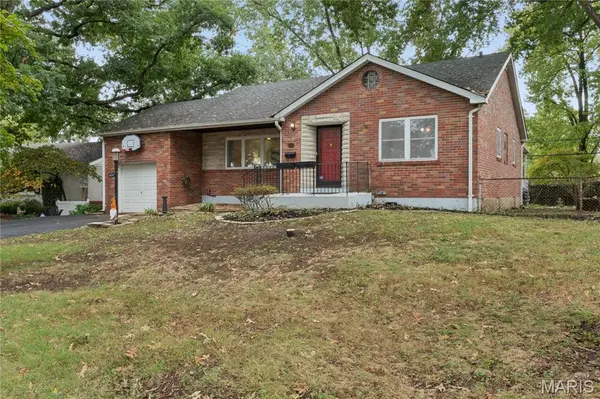

6324 Gramond DR St Louis, MO 63123

Open House
Sat Oct 17, 1:30pm - 3:30pm
UPDATED:
Key Details
Property Type Single Family Home
Sub Type Single Family Residence
Listing Status Active
Purchase Type For Sale
Square Footage 2,748 sqft
Price per Sqft $130
Subdivision Heege View 2Nd Add
MLS Listing ID 26059926
Style Ranch
Bedrooms 3
Full Baths 2
HOA Fees $50/ann
Year Built 1951
Annual Tax Amount $4,295
Lot Size 9,557 Sqft
Acres 0.2194
Property Sub-Type Single Family Residence
Property Description
Downstairs, the walk-out lower level dramatically expands the home's flexibility. The oversized recreation room provides space for multiple living zones, whether you envision a media room, game area, home gym, office, or guest space. A full bathroom, finished laundry area, utility space, additional storage, and a convenient counter/bar area make the lower level even more functional.
Outside, enjoy a large, level, fully fenced backyard with mature surroundings and plenty of room to entertain, garden, play, or simply enjoy the outdoors. Multiple patio areas create easy indoor-outdoor living, and a storage shed provides additional space for lawn equipment and seasonal items.
Thoughtful improvements include a roof approximately eight years old, HVAC replaced in 2021, electrical panel replaced in 2022, great room sliding door replaced in 2023, water heater replaced in 2024, hardwood flooring added to the living and dining rooms in 2024, recessed lighting added to the living room in 2025, and new carpet installed in the great room and lower level in 2026.
Conveniently located near Watson and Gravois, with easy access to shopping, dining, parks, Grant's Trail, Grant's Farm, I-44, and I-55, the location makes getting around St. Louis easy. With its expansive great room, flexible finished lower level, hardwood floors, fenced yard, updated systems, and more than 2,700 finished square feet, 6324 Gramond Drive offers the kind of space and versatility that's increasingly hard to find.
Location
State MO
County St. Louis
Area 271 - Affton
Rooms
Basement Bathroom, Partially Finished, Walk-Out Access
Main Level Bedrooms 3
Interior
Interior Features Dining/Living Room Combo, Eat-in Kitchen, Separate Dining, Vaulted Ceiling(s)
Heating Forced Air, Natural Gas
Cooling Ceiling Fan(s), Central Air, Electric
Flooring Carpet, Hardwood
Fireplaces Number 1
Fireplaces Type Great Room, Wood Burning
Fireplace Y
Appliance Dishwasher, Disposal, Dryer, Microwave, Gas Oven, Gas Range, Washer, Water Heater
Laundry In Basement
Exterior
Parking Features true
Garage Spaces 1.0
Fence Back Yard
Amenities Available Common Ground
View Y/N No
Private Pool false
Building
Lot Description Level
Story 1
Sewer Public Sewer
Water Public
Level or Stories One
Structure Type Brick
Schools
Elementary Schools Gotsch/Mesnier
Middle Schools Rogers Middle
High Schools Affton High
School District Affton 101
Others
HOA Fee Include Common Area Maintenance
Acceptable Financing Cash, Conventional, FHA
Listing Terms Cash, Conventional, FHA
Special Listing Condition Standard
Virtual Tour https://www.hommati.com/3DTour-AerialVideo/6324-Gramond-Dr-Affton-Mo-63123--HPI80277068
NEARBY SCHOOL & BUSINESS
GET MORE INFORMATION