
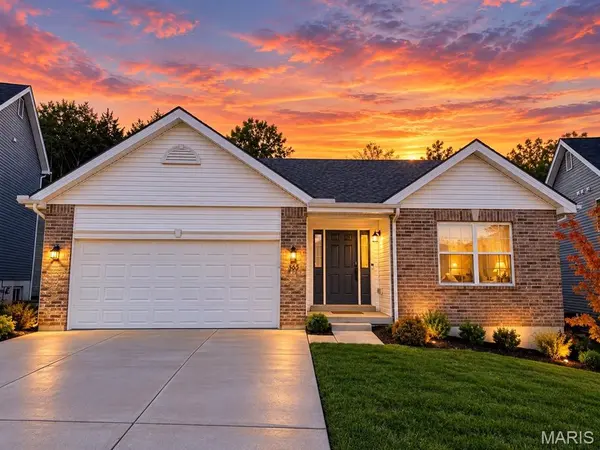
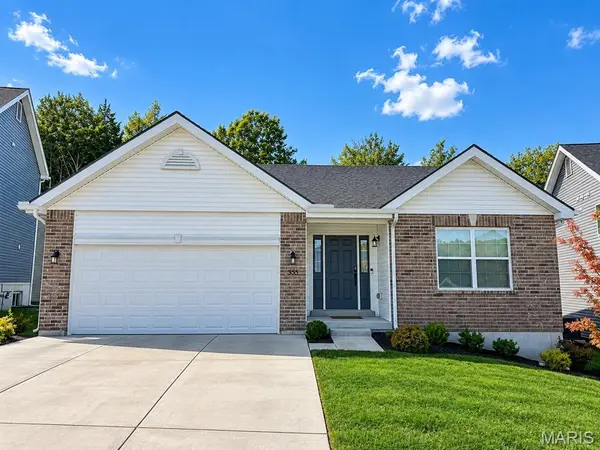
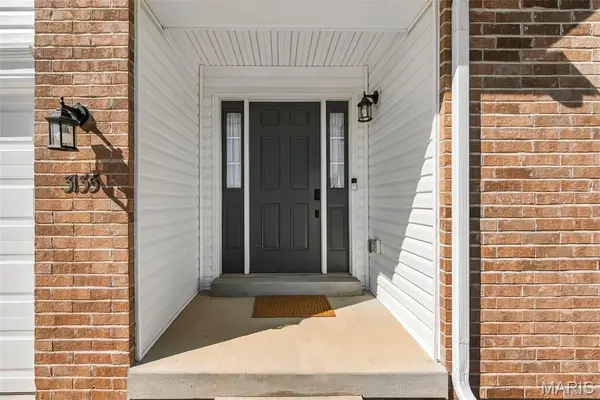
3135 White Pine DR, Imperial, MO 63052
46
See all 46 photos
$374,500
Est. payment /mo
Save
3 Beds
2 Baths
1,522 SqFt
Open Sun 1PM-3PM

3135 White Pine DR Imperial, MO 63052

Save
REQUEST A TOUR If you would like to see this home without being there in person, select the "Virtual Tour" option and your agent will contact you to discuss available opportunities.
In-PersonVirtual Tour

Open House

Sun Oct 18, 1:00pm - 3:00pm

UPDATED:

Key Details

Property Type Single Family Home

Sub Type Single Family Residence

Listing Status Active

Purchase Type For Sale

Square Footage 1,522 sqft

Price per Sqft $246

Subdivision Timbers Two

MLS Listing ID 26065399

Style Ranch,Traditional

Bedrooms 3

Full Baths 2

HOA Fees $475/ann

Year Built 2024

Annual Tax Amount $5,399

Lot Size 8,276 Sqft

Acres 0.19

Lot Dimensions 43X130X90X130

Property Sub-Type Single Family Residence

Property Description

OPEN HOUSE SUNDAY, 10/18 | 1–3 PM NEW CONSTRUCTION WITHOUT THE WAIT! THE EXTRAS ARE ALREADY HERE, THE SETTING IS SPECIAL, AND THE POTENTIAL IS YOURS TO UNLOCK! Why wait through the building process, construction delays, and the added expenses of finishing a new home when you can move right into one that's already built and ready to enjoy? Welcome to this impressive 3-bedroom, 2-full-bath ranch in desirable Timber Subdivision, located in the sought-after Fox C-6 School District (Seckman Schools). Set on an oversized lot with a beautiful mature tree-lined backdrop, this home offers the fresh appeal of new construction, thoughtful features already in place, and exciting possibilities for the future. Step inside and experience the inviting open floor plan, where soaring cathedral ceilings and abundant natural light create a bright, airy atmosphere that feels welcoming from the moment you arrive. Upgraded flooring enhances the home's fresh, modern appeal, while the open layout makes everyday living and entertaining feel effortless. Whether hosting friends, gathering with family, or simply enjoying a quiet evening at home, you'll appreciate the comfortable flow and spacious feel. The kitchen offers granite countertops and generous cabinet space, complemented by a walk-in pantry that provides convenient everyday storage. A separate dining area creates a dedicated space for memorable meals and gatherings. Ceiling fans in the bedrooms, window treatments already in place, and other valuable extras add to the move-in-ready appeal. OUTDOOR LIVING WITH A NATURAL ADVANTAGE! The oversized backyard is a standout feature, offering room to play, entertain, garden, or create the outdoor retreat you've always envisioned. Enjoy the existing patio and peaceful views of a mature, tree-lined backdrop accented by natural grasses and the occasional glimpse of wildlife. With no immediate backyard neighbor overlooking the space, the setting offers a welcome sense of openness and a private-feeling connection to nature. Picture morning coffee surrounded by greenery, summer evenings outdoors, or weekends entertaining under the open sky. Expand the patio, introduce thoughtful perimeter landscaping, add a fire pit, or create an outdoor living area tailored to your lifestyle. The foundation is here, the setting is inviting, and the possibilities are yours to explore! THE VALUE CONTINUES DOWNSTAIRS! The full, unfinished basement delivers an incredible opportunity to expand your living space and create lasting value over time. A bathroom rough-in, egress window, and additional electrical outlets are already in place, giving you a head start on transforming this blank canvas into something extraordinary. Envision a spacious recreation room, potential fourth bedroom, third full bath, home gym, yoga studio, craft or hobby room, gaming lounge, home office, or the ultimate combination of entertainment space and storage. Whether your needs include more room for guests, hobbies, fitness, or future growth, this lower level offers the flexibility to make the space work for you. Finish it all at once or customize it over time—the choice is yours! Why settle for a home that leaves you with a long list of projects when you can enjoy move-in-ready convenience today and still have room to build equity tomorrow? With its open and sun-filled interior, desirable ranch layout, oversized lot, peaceful natural backdrop, and expansive lower-level potential, this property brings together the features buyers want and the possibilities that make a home truly exciting. MOVE-IN-READY CONVENIENCE. A SOUGHT-AFTER SETTING. ROOM TO GROW. OPPORTUNITY TO ADD VALUE. Don't miss your chance to own this Timber Subdivision gem! Come discover the lifestyle, space, and potential waiting for you. Your next chapter starts here!

Location

State MO

County Jefferson

Area 390 - Seckman

Rooms

Basement 8 ft + Pour, Concrete, Egress Window, Full, Roughed-In Bath, Storage Space, Sump Pump

Main Level Bedrooms 3

Interior

Interior Features Breakfast Room, Cathedral Ceiling(s), Ceiling Fan(s), Chandelier, Custom Cabinetry, Dining/Living Room Combo, Eat-in Kitchen, Entrance Foyer, Granite Counters, Kitchen Island, Kitchen/Dining Room Combo, Lever Faucets, Open Floorplan, Recessed Lighting, Smart Thermostat, Storage, Tub, Walk-In Closet(s), Walk-In Pantry, Workshop/Hobby Area

Heating Forced Air

Cooling Ceiling Fan(s), Central Air

Flooring Carpet, Ceramic Tile, Luxury Vinyl

Fireplace N

Appliance Stainless Steel Appliance(s), Dishwasher, Disposal, Ice Maker, Microwave, Gas Range, Refrigerator, Water Heater

Laundry Laundry Room, Main Level

Exterior

Exterior Feature Lighting

Parking Features true

Garage Spaces 2.0

Fence None

Utilities Available Electricity Connected, Natural Gas Connected, Sewer Connected, Water Connected

Amenities Available Association Management, Common Ground

View Y/N Yes

View Trees/Woods

Roof Type Architectural Shingle

Private Pool false

Building

Lot Description Back Yard, Front Yard, Landscaped, Many Trees, Natural Foliage

Story 1

Sewer Public Sewer

Water Public

Level or Stories One

Structure Type Brick Veneer,Concrete,Vinyl Siding

Schools

Elementary Schools Raymond & Nancy Hodge Elem.

Middle Schools Seckman Middle

High Schools Seckman Sr. High

School District Fox C-6

Others

HOA Fee Include Maintenance Grounds,Other,Snow Removal

Acceptable Financing Cash, Conventional, FHA, Other, VA Loan

Listing Terms Cash, Conventional, FHA, Other, VA Loan

Special Listing Condition Standard


Listed by Michael Abernathy • MORE, REALTORS

NEARBY SCHOOL & BUSINESS

GET MORE INFORMATION

Epique Realty

Epique Realty

Company License ID: DRE01797917

+1(512) 387-0722

Name
Phone*
Message

Go tour this home

3135 White Pine DR