

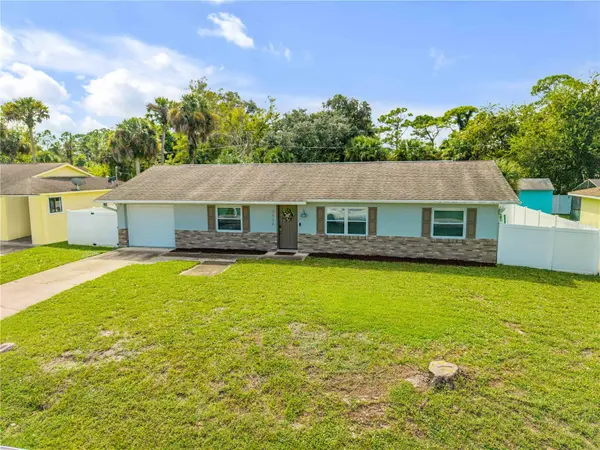

3426 YULE TREE DR Edgewater, FL 32141

UPDATED:
Key Details
Property Type Single Family Home
Sub Type Single Family Residence
Listing Status Active
Purchase Type For Sale
Square Footage 1,365 sqft
Price per Sqft $216
Subdivision Florida Shores Un 26 Rev
MLS Listing ID NS1089468
Bedrooms 3
Full Baths 2
HOA Y/N No
Year Built 1988
Annual Tax Amount $2,478
Lot Size 10,018 Sqft
Acres 0.23
Property Sub-Type Single Family Residence
Source Stellar MLS
Property Description
Step inside to vaulted ceilings that create an open, airy feel, complemented by smooth ceilings without outdated popcorn texture. Easy-clean luxury vinyl plank flooring runs throughout the main living areas, while carpet adds comfort in the bedrooms. The updated kitchen features granite countertops and a tile backsplash, bringing style and practicality to everyday meals. In the primary bathroom, a zero-transition shower offers a sleek, convenient design. The thoughtful details continue with a 2023 water heater, epoxy-coated garage floor, and an exterior garage door for added convenience. Outside, the high-elevation lot and fenced yard provide even more to appreciate. The huge screened-in back porch extends your living space outdoors, perfect for morning coffee, weekend gatherings, or simply unwinding after a busy day.
Nicely updated and ready for its next chapter, this home offers a lot to love at an approachable price point. Schedule your private showing and see how comfortably everything comes together!
Location
State FL
County Volusia
Community Florida Shores Un 26 Rev
Area 32141 - Edgewater
Zoning 07R-2B
Interior
Interior Features Ceiling Fans(s), Open Floorplan, Primary Bedroom Main Floor, Solid Surface Counters, Stone Counters, Thermostat, Vaulted Ceiling(s)
Heating Central, Electric
Cooling Central Air
Flooring Carpet, Ceramic Tile, Luxury Vinyl
Furnishings Unfurnished
Fireplace false
Appliance Dishwasher, Electric Water Heater, Microwave, Range Hood, Refrigerator
Laundry Inside, Laundry Room
Exterior
Exterior Feature Private Mailbox
Parking Features Boat, Driveway, Oversized
Garage Spaces 1.0
Fence Fenced
Utilities Available BB/HS Internet Available, Cable Available, Electricity Connected, Phone Available, Sewer Connected, Sprinkler Recycled, Water Connected
View Y/N No
Water Access No
Roof Type Shingle
Attached Garage true
Exposure East
Garage true
Private Pool No
Building
Entry Level One
Foundation Slab
Lot Size Range 0 to less than 1/4
Builder Name Willie Wood
Sewer Public Sewer
Water Public
Structure Type Block
New Construction false
Schools
Elementary Schools Indian River Elem
Middle Schools New Smyrna Beach Middl
High Schools New Smyrna Beach High
Others
Senior Community No
Ownership Fee Simple
Acceptable Financing Cash, Conventional, FHA, VA Loan
Listing Terms Cash, Conventional, FHA, VA Loan
Special Listing Condition None

NEARBY SCHOOL & BUSINESS
GET MORE INFORMATION