
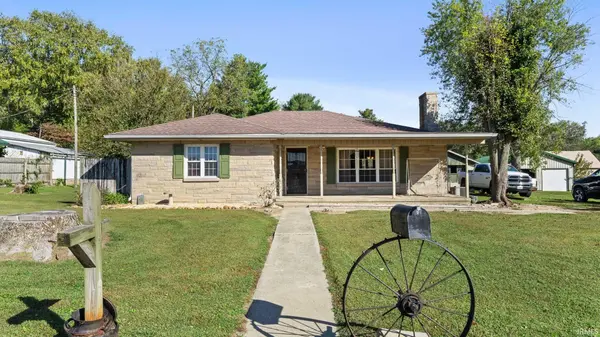
10733 Williams RD, Williams, IN 47470
36
See all 36 photos
Listed by Natasha Johns • Williams Carpenter Realtors
$220,000
Est. payment /mo
2 Beds
1 Bath
1,488 SqFt
New

10733 Williams RD Williams, IN 47470

REQUEST A TOUR If you would like to see this home without being there in person, select the "Virtual Tour" option and your agent will contact you to discuss available opportunities.
In-PersonVirtual Tour

UPDATED:

Key Details

Property Type Single Family Home

Sub Type Site-Built Home

Listing Status Active

Purchase Type For Sale

Square Footage 1,488 sqft

MLS Listing ID IRM202642334

Bedrooms 2

Full Baths 1

HOA Y/N No

Year Built 1951

Annual Tax Amount $717

Lot Size 1.800 Acres

Acres 1.8

Lot Dimensions Irregular

Property Sub-Type Site-Built Home

Property Description

CHARMING. FUNCTIONAL. COUNTRY LIVING! This TWO bedroom, ONE bathroom home offers comfortable living spaces, classic features, and plenty of garage space for vehicles, hobbies, or storage. Step onto the front porch, perfect for relaxing after a long day, and enter into a spacious living room filled with natural light and featuring a wood-burning fireplace and beautiful hardwood flooring. The living room flows into the formal dining room, creating a welcoming space for everyday meals and entertaining. To the left, you'll find the kitchen with plenty of cabinet space. Just beyond the kitchen is a doorway leading to the unfinished, dry basement, where you'll find the laundry area and additional storage potential. The main level also features two spacious bedrooms with plenty of closet space and a full bathroom, providing a practical and comfortable layout. Outside, enjoy the fire-pit and plenty of room for your critters to roam and play. Garage space is a standout feature of this property, with a 4-car detached garage plus a second detached garage measuring 14' x 28', offering plenty of room for vehicles, equipment, tools, and hobbies. Home comes complete with kitchen appliances and has a possibility of qualifying for 100% USDA financing. Utilities are provided by Duke and N Lawrence Water. With its inviting living spaces, wood-burning fireplace, hardwood floors, and exceptional garage space, this property offers a wonderful combination of comfort and functionality.

Location

State IN

County Lawrence County

Rooms

Basement Unfinished

Interior

Interior Features Countertops-Laminate, Detector-Smoke, Tub/Shower Combination, Formal Dining Room

Heating Electric, Forced Air

Fireplaces Number 1

Fireplaces Type Wood Burning Stove

Inclusions Cooktop-Electric, Kitchen Exhaust Hood, Oven-Electric, Water Heater Electric

Fireplace Y

Exterior

Parking Features Gravel

Garage Spaces 4.0

View Y/N true

Building

Lot Description Landscaped, Irregular Lot, Part Wooded

Story One

Sewer Septic Tank

Water Public

Level or Stories One

New Construction No

Schools

Elementary Schools Parkview

Middle Schools Bedford

High Schools Bedford-North Lawrence

School District North Lawrence Community Schools

Others

Pets Allowed No

Tax ID 47-12-05-404-033.000-012

Acceptable Financing IRM202642334

Listing Terms IRM202642334

Special Listing Condition None

Virtual Tour https://www.propertypanorama.com/instaview/irmls/202642334


Indiana Regional MLS (IRMLS)

NEARBY SCHOOL & BUSINESS

GET MORE INFORMATION

Epique Realty

Epique Realty

Company License ID: DRE01797917

+1(512) 387-0722

Name
Phone*
Message

Go tour this home

10733 Williams RD